
Health management centre project
A spatial study connecting reception, health examinations, clinical support and the patient journey.
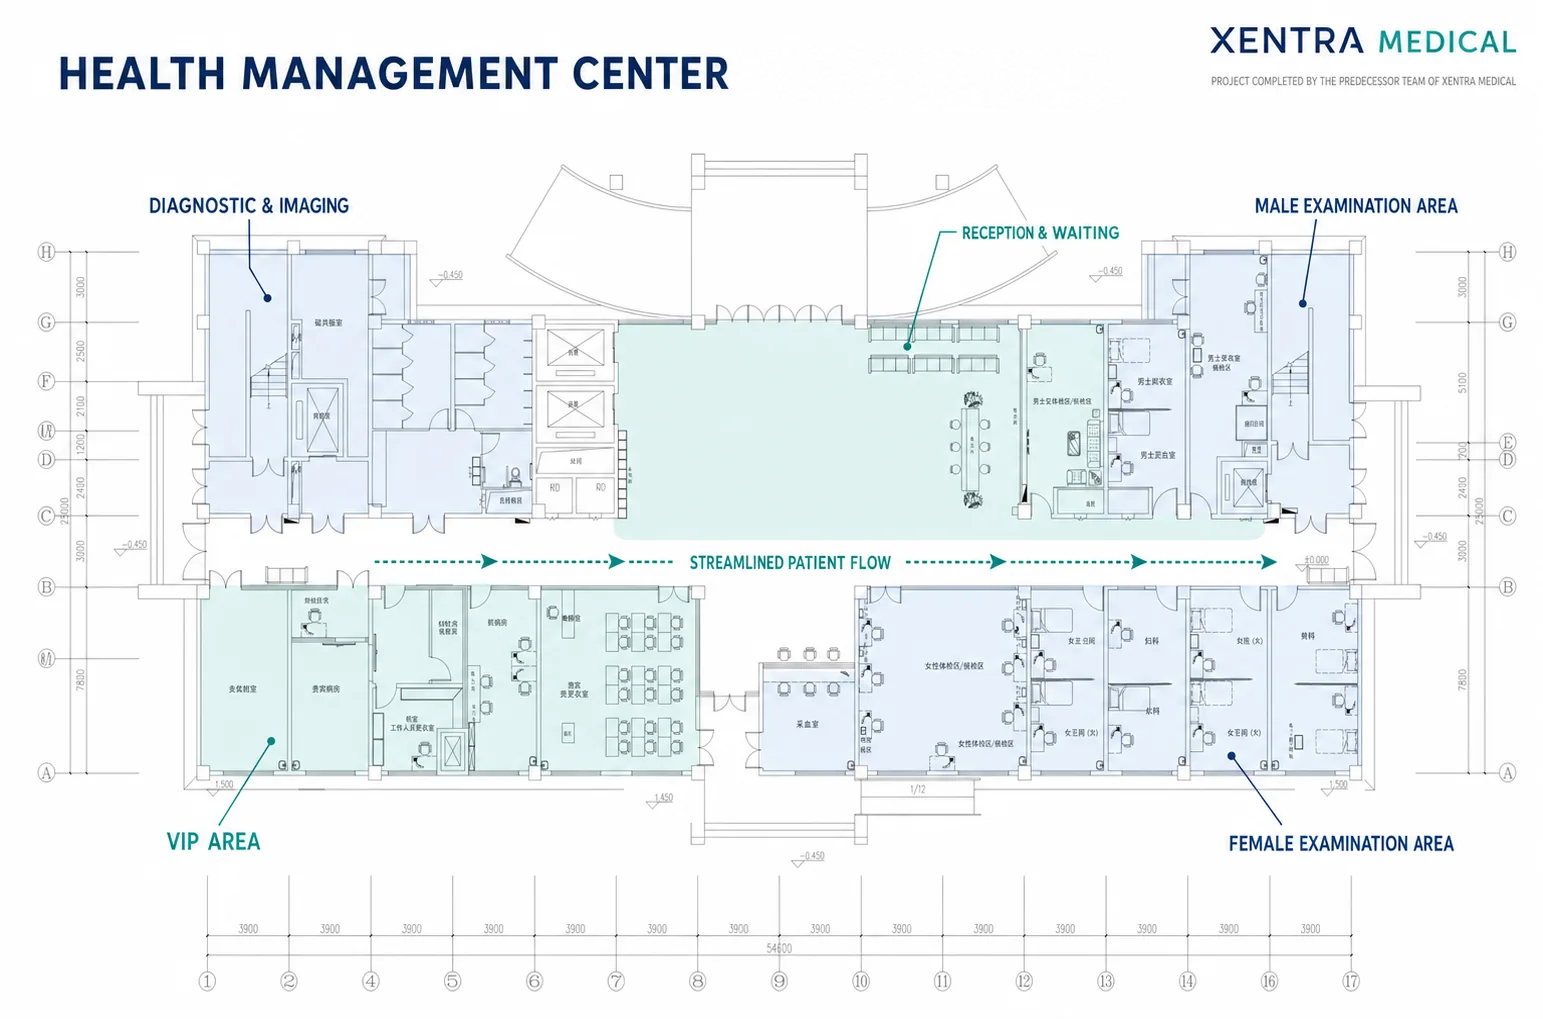 View the full plan
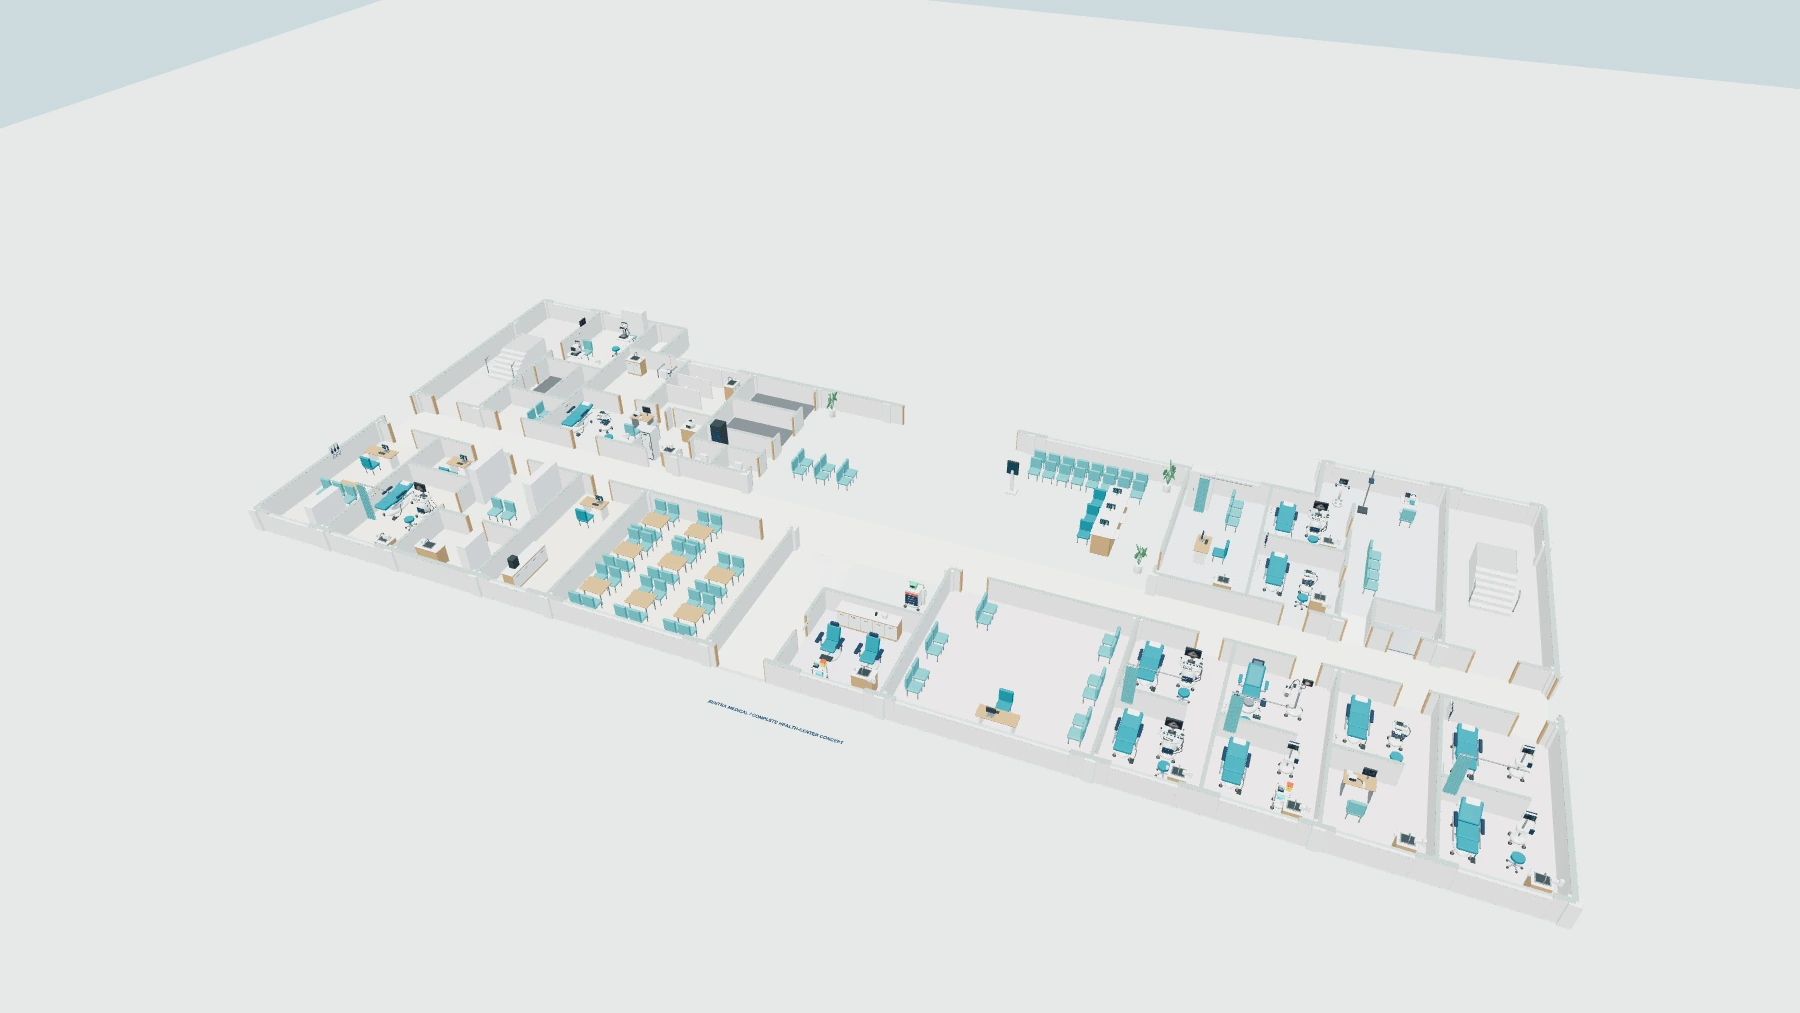 View the 3D layout
Case Studies
Explore hospital department development, equipment configuration and clinical capacity building, then compare original floor plans with their corresponding 3D layouts.

A roughly 2,000 m² project connecting positioning, spatial planning, equipment, three months of team training, specialty integration and continued operational support.

A county hospital moved from having no ophthalmology department or specialist to a locally staffed cataract service with a complete patient pathway.

A targeted upgrade connecting phacoemulsification training with an optometry clinic plan shaped by nearby schools.

The hospital’s existing check-up, clinical and workforce resources were reorganized into a service extending from health checks to assessment, rehabilitation, care and residential life.

An existing laparoscopic base was organized into a dual-specialty program connecting equipment, clinical teaching, local teams and patient services.

A 499.5-square-meter dental center upgrade connecting spatial planning, specialist utilities, equipment, implant capability, workforce and operating standards.
From the original floor plan to the 3D layout: compare each project’s rooms, circulation and equipment arrangement side by side.
A spatial study connecting reception, health examinations, clinical support and the patient journey.
View the full planView the 3D layoutTwo operating rooms with preparation, recovery, clean supply and supporting spaces.
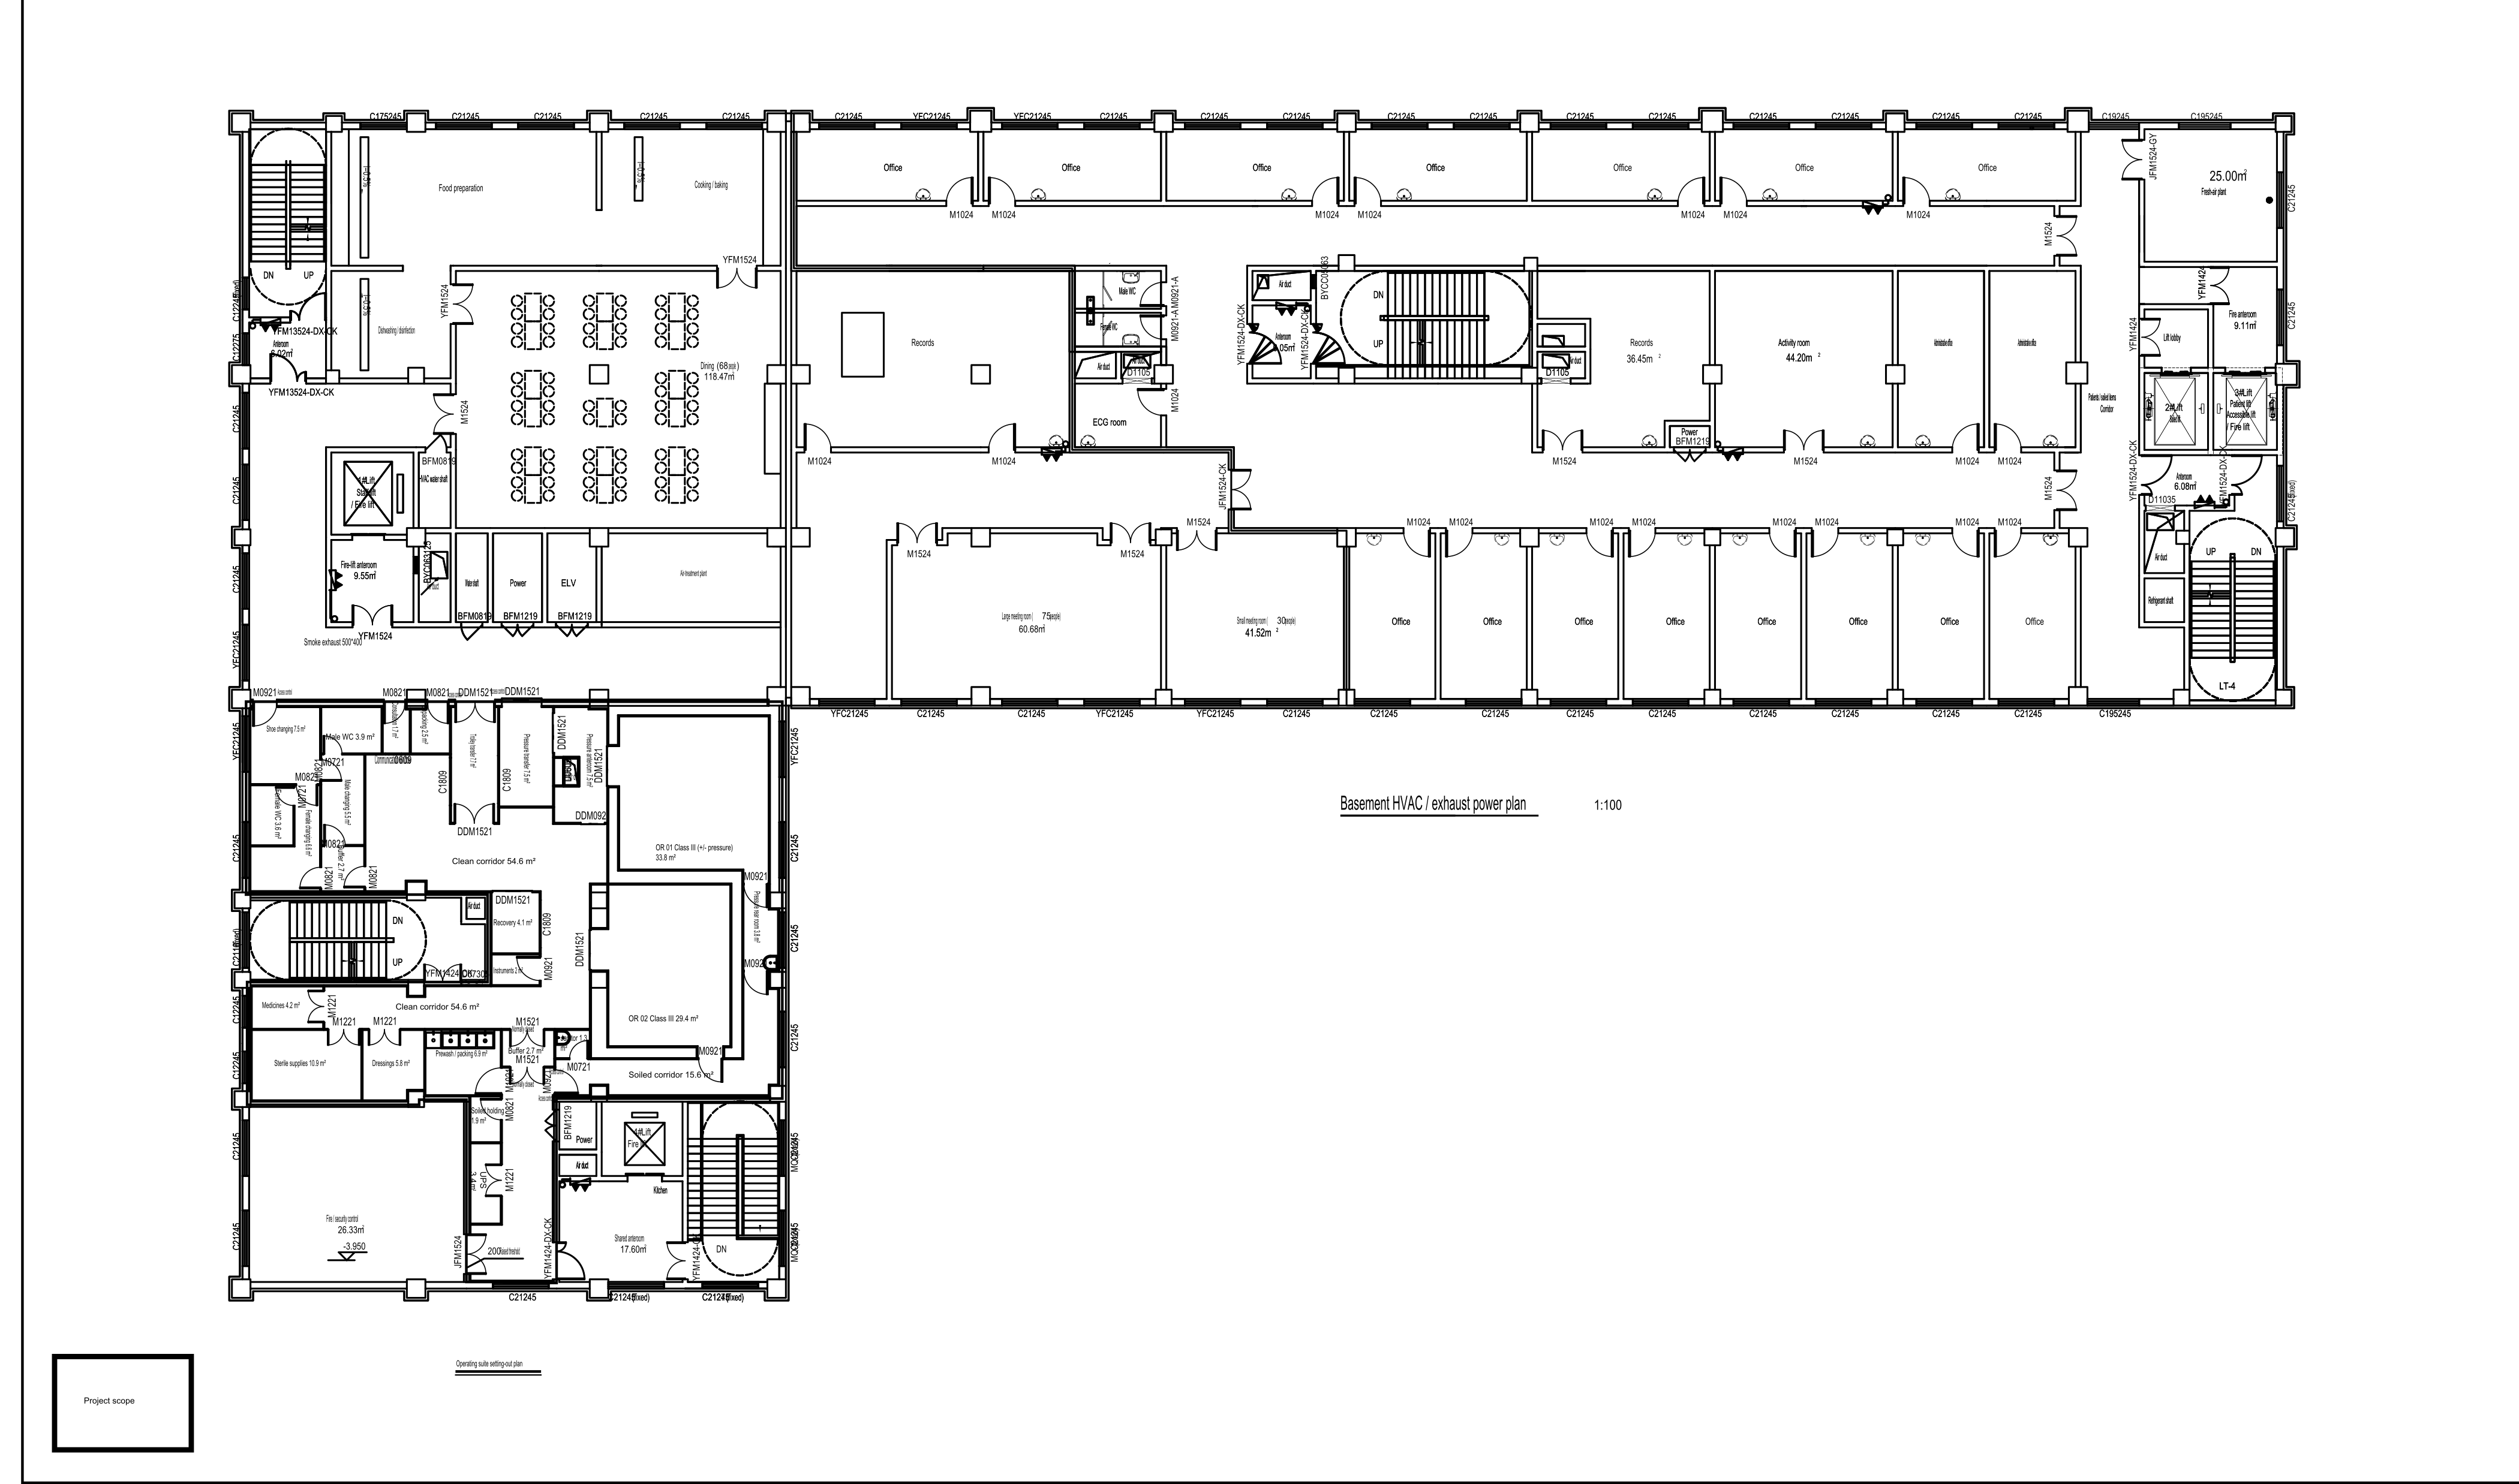 View the full plan
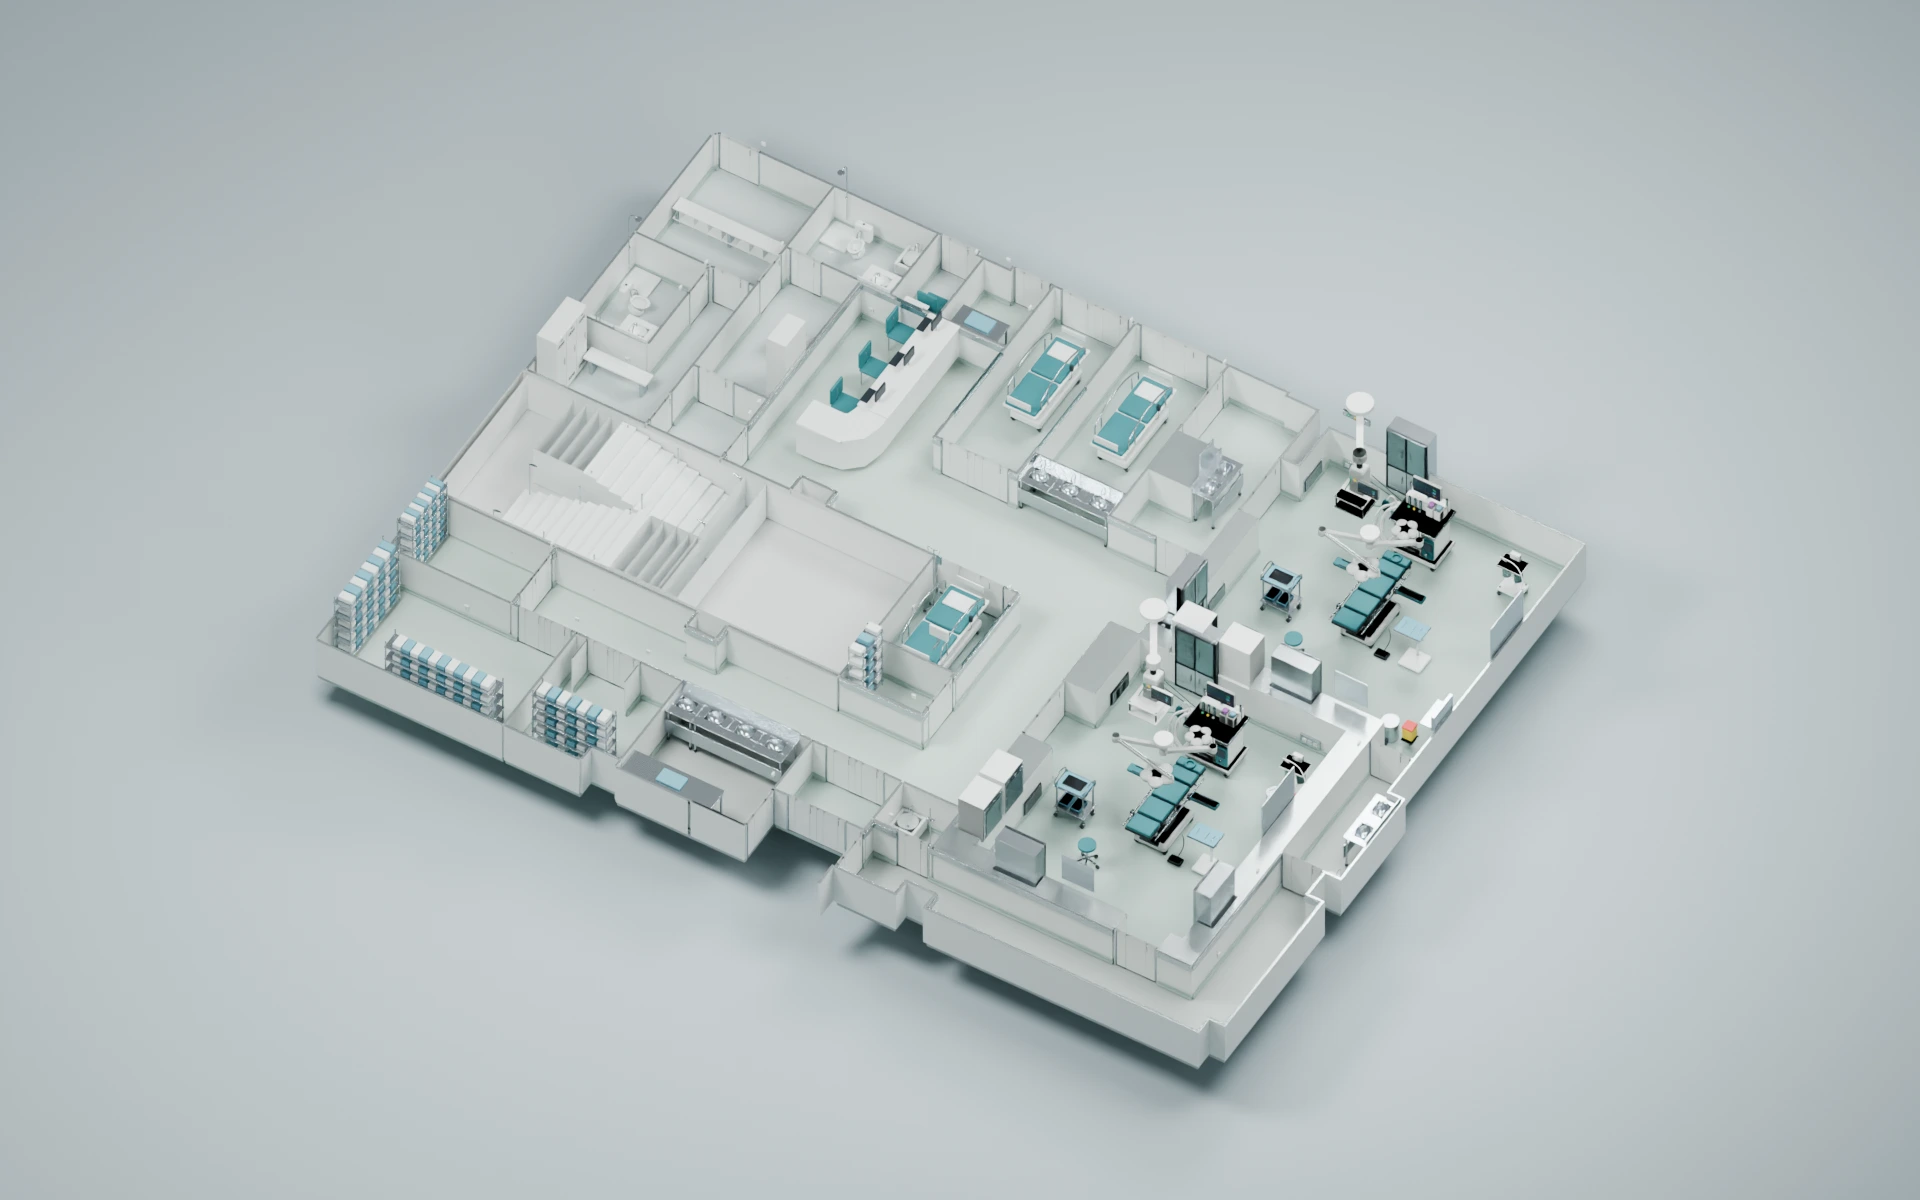 View the 3D layout
Original plan shown for reference; the 3D presentation focuses on the main operating suite, with the external annex omitted.
Examination, waiting, clinical support and accommodation connected in an existing building plan.
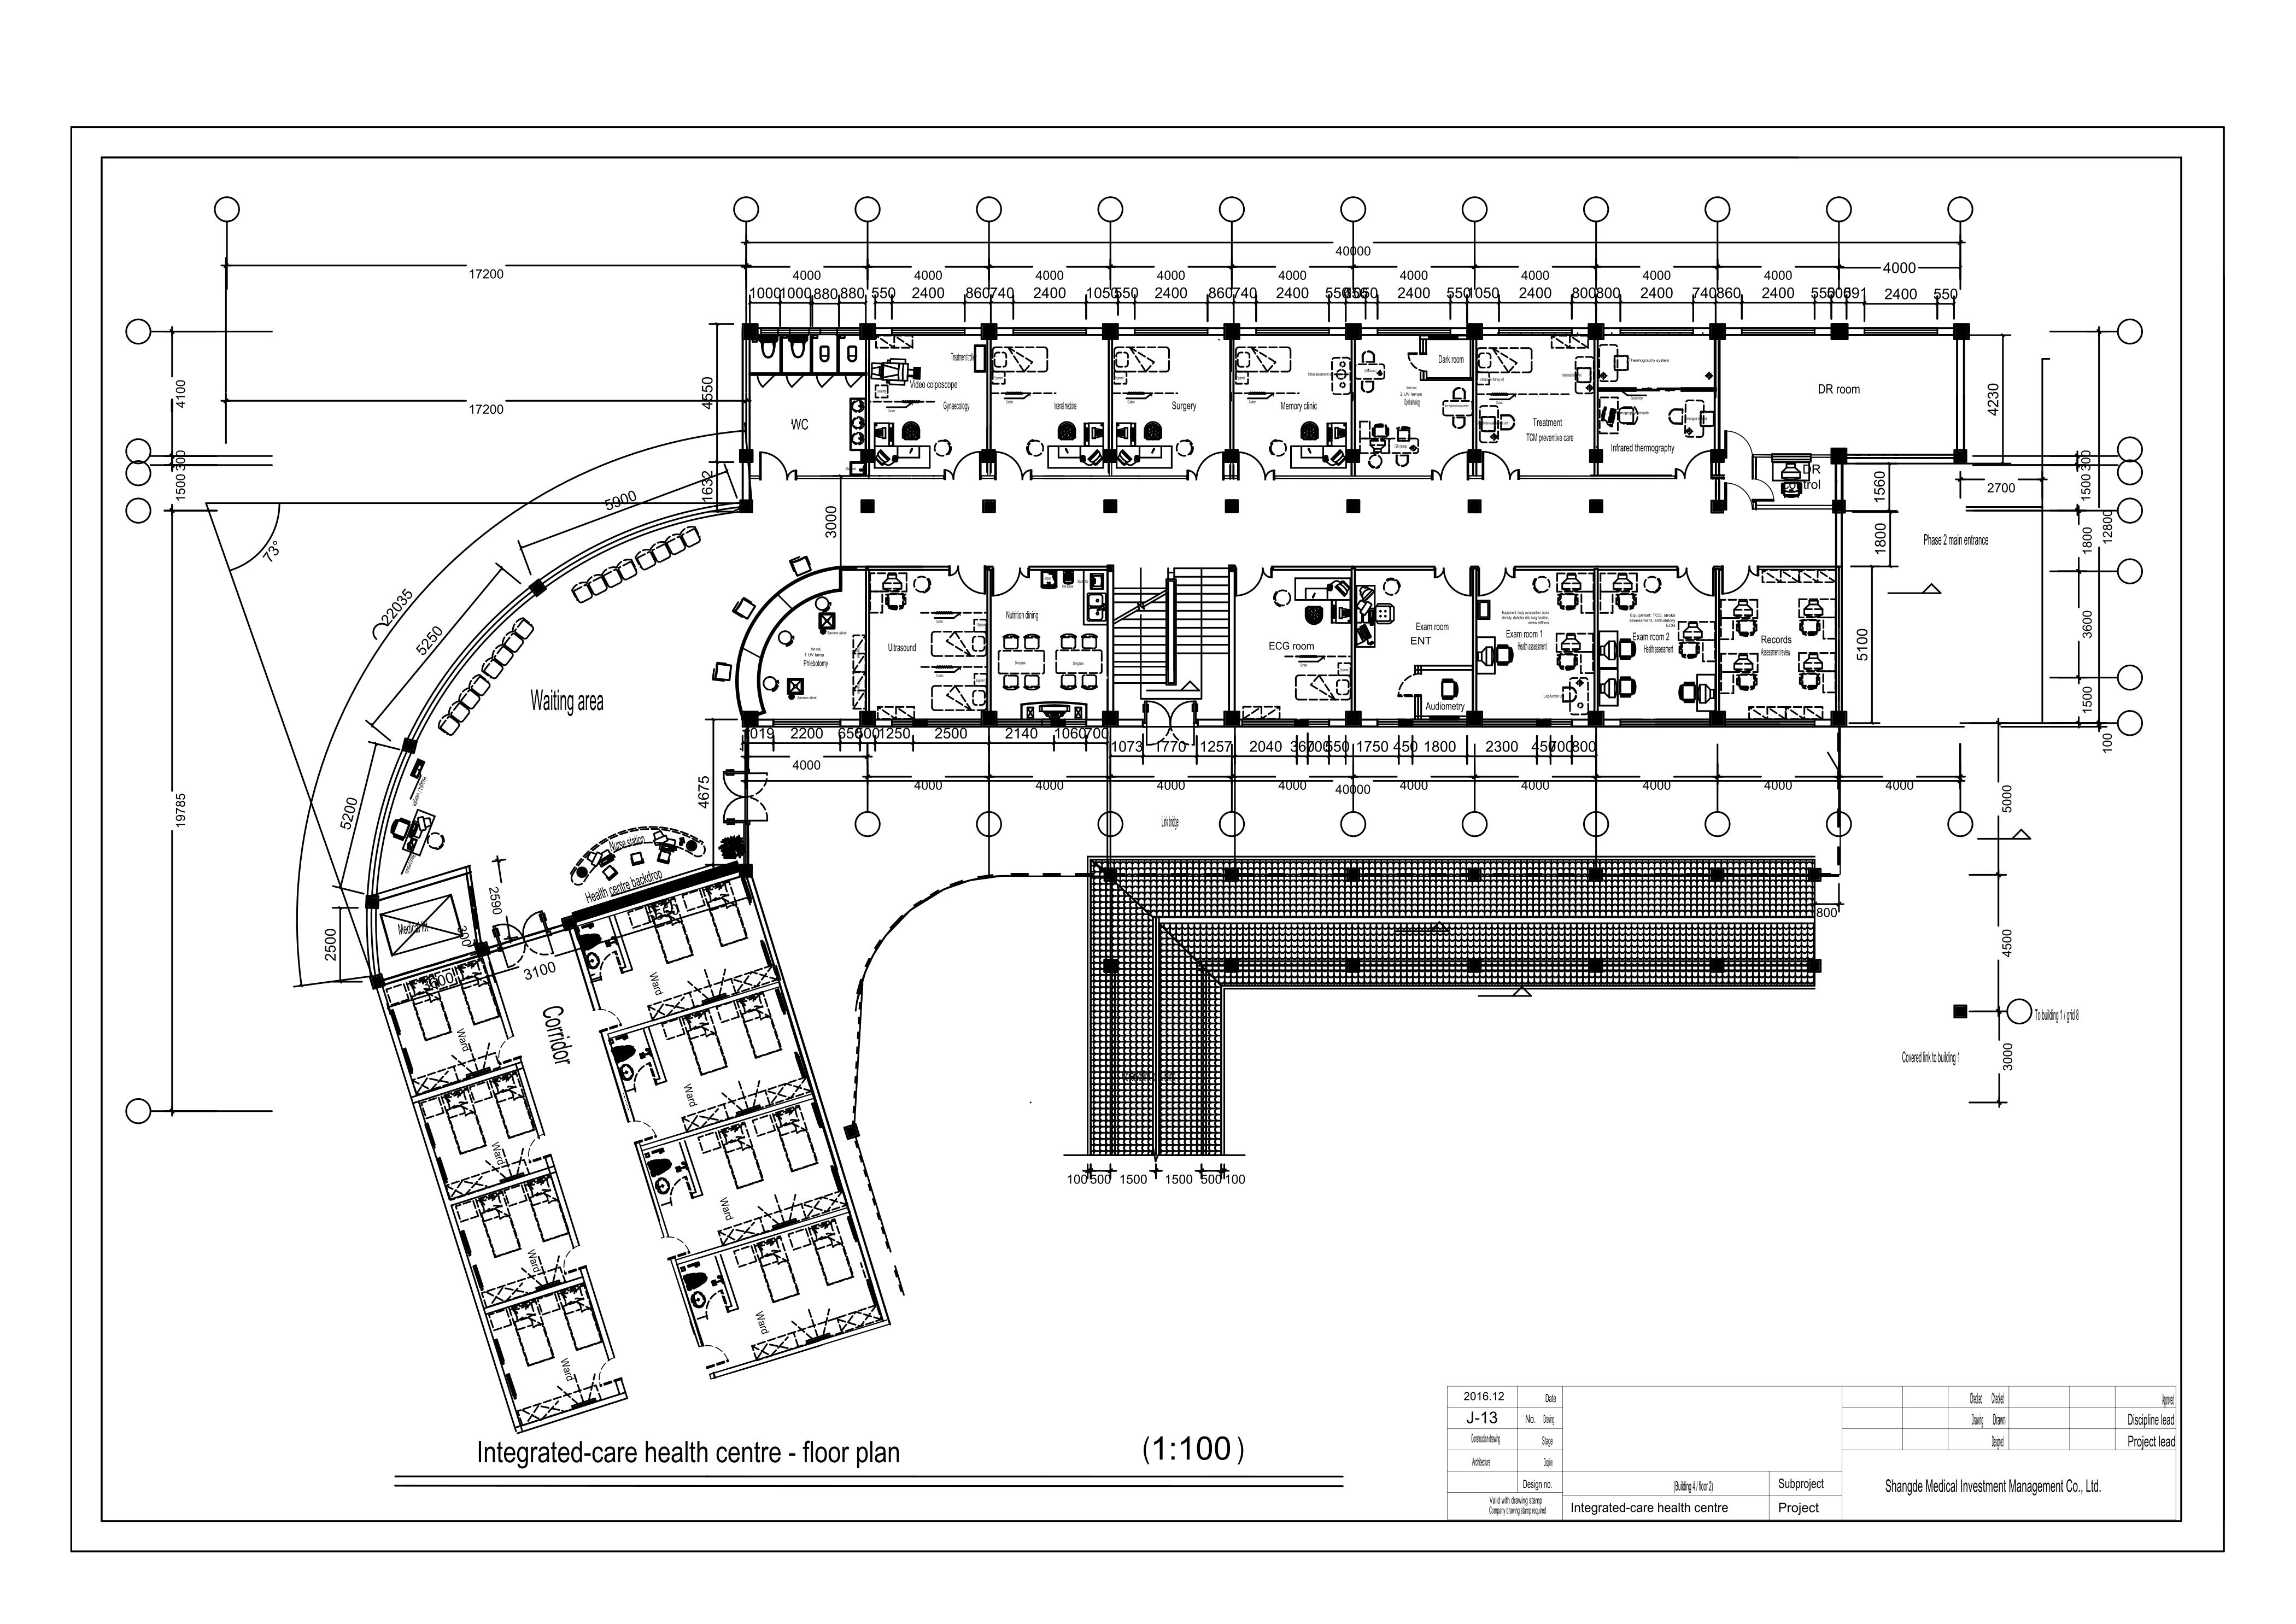 View the full plan
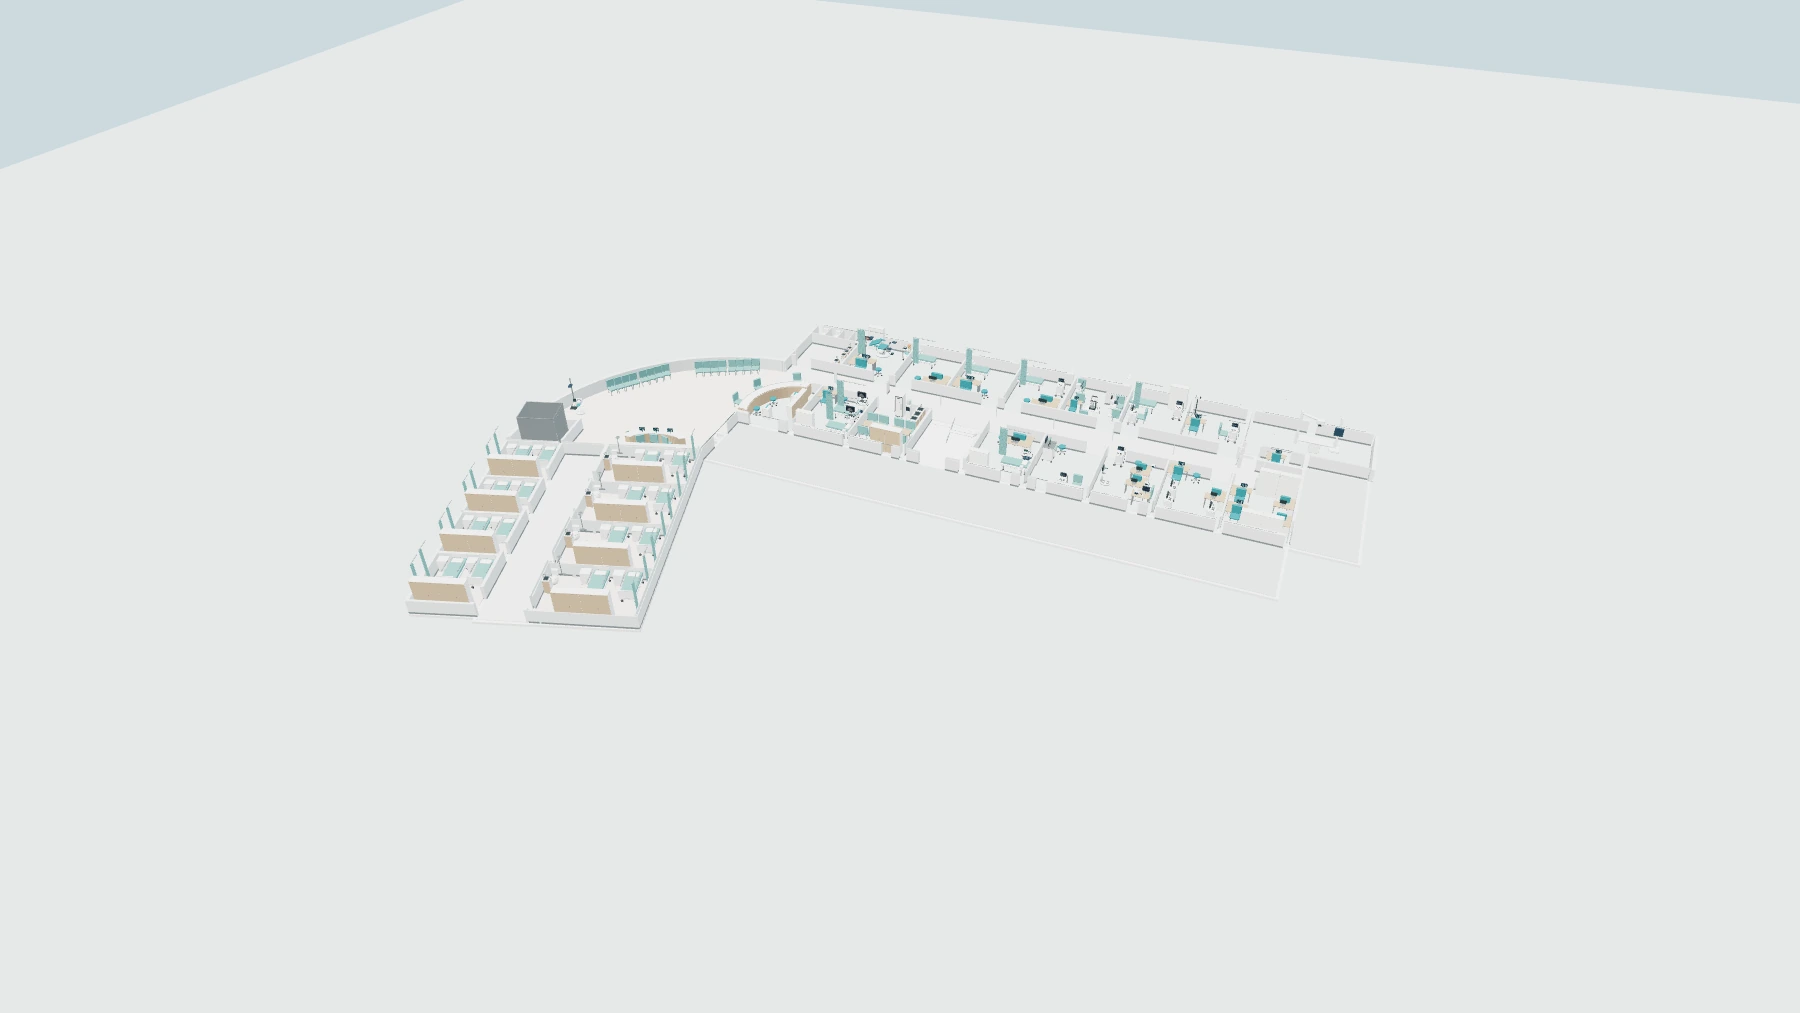 View the 3D layout
Bed spaces and clinical support organized around a supplied ICU project plan.
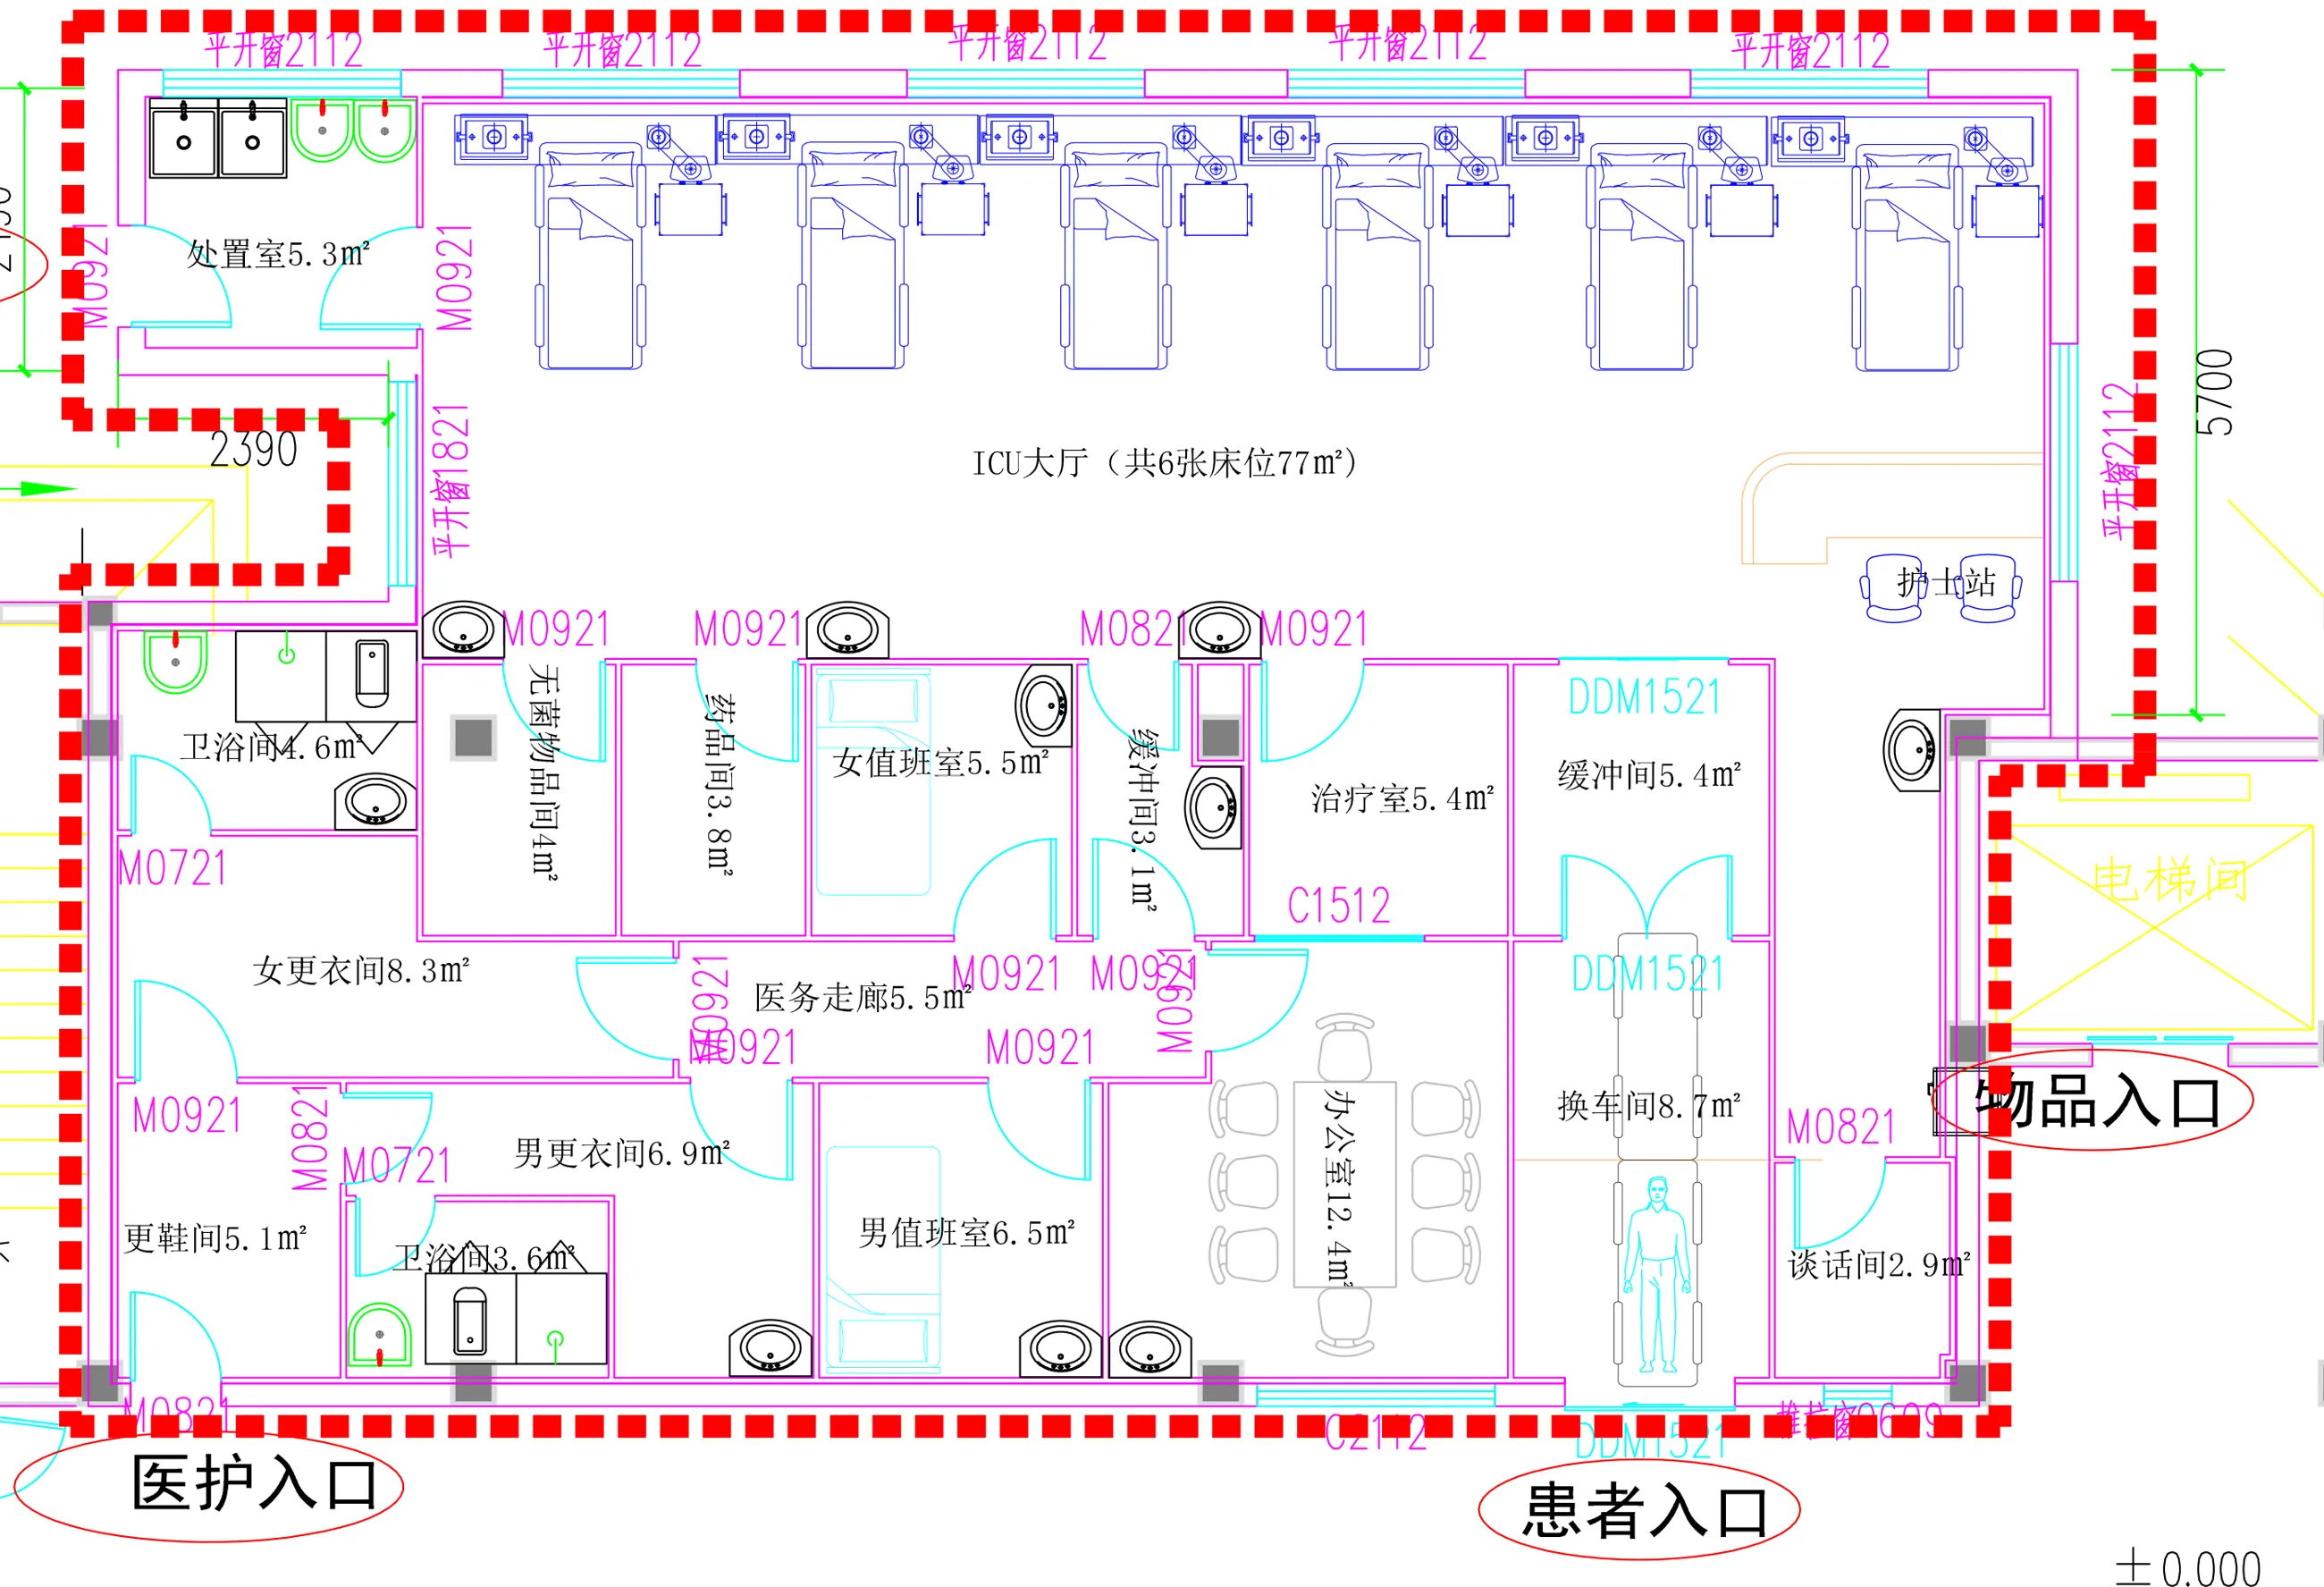 View the full plan
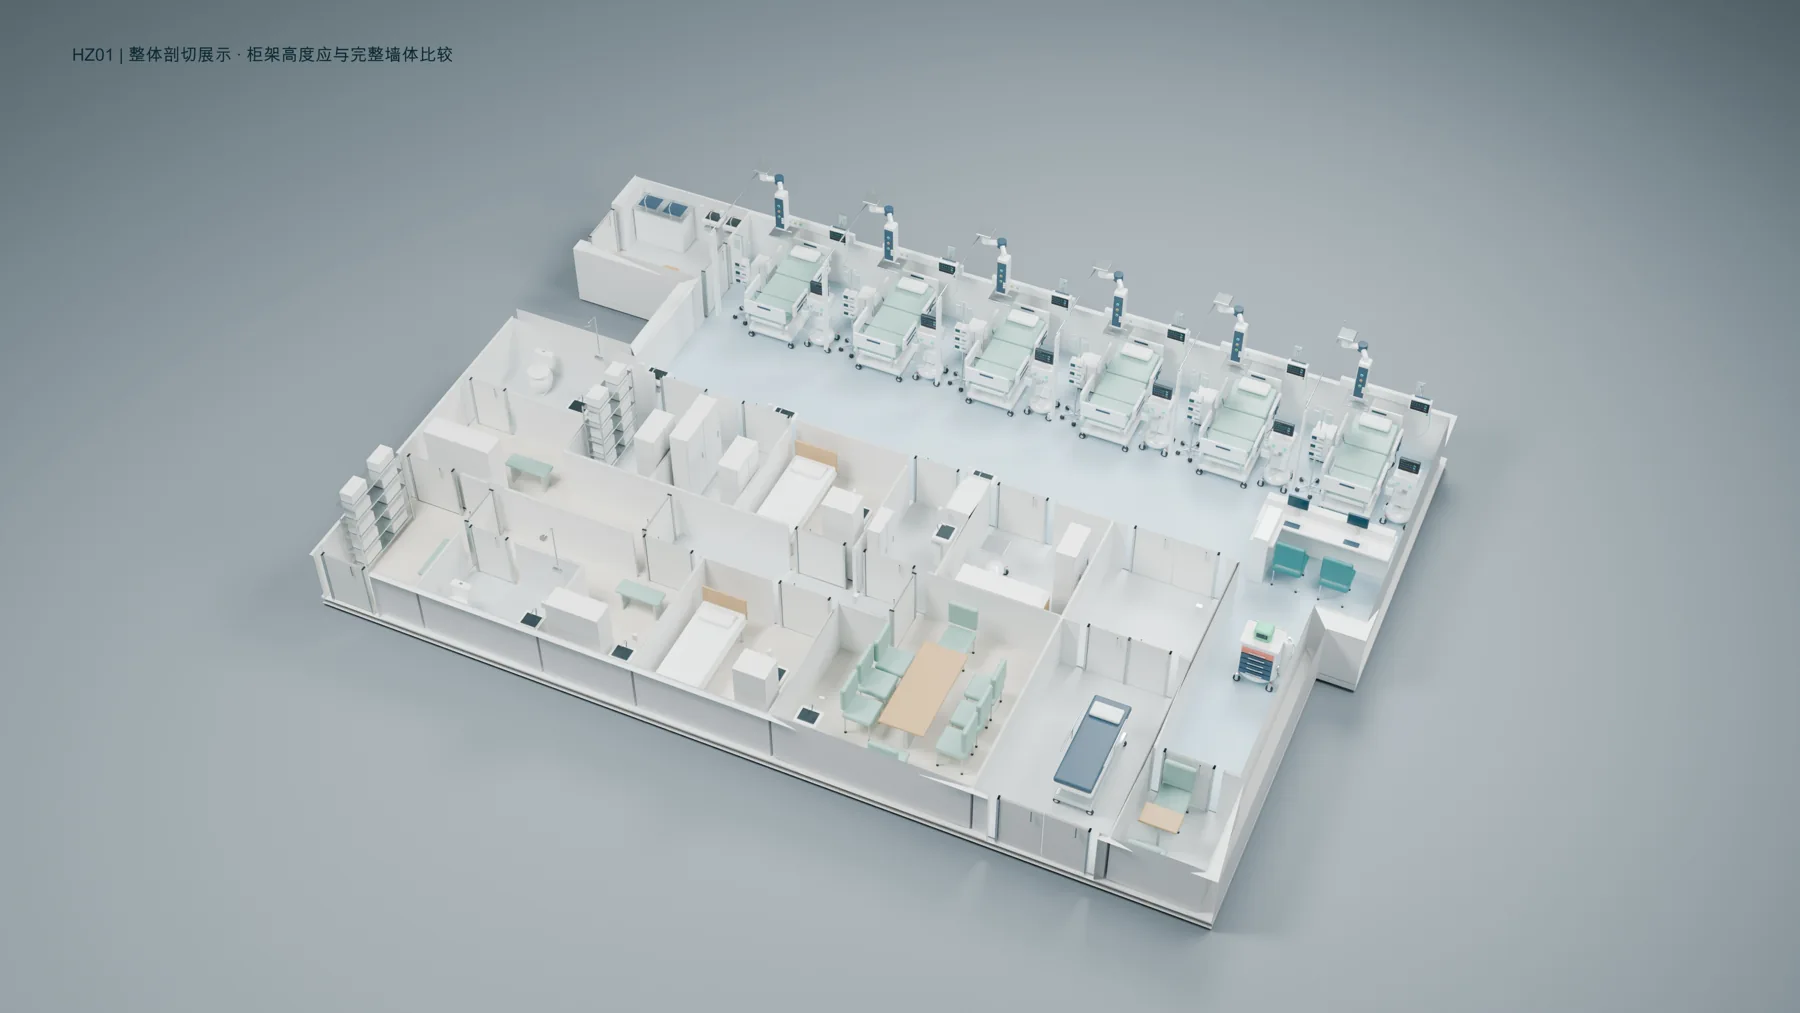 View the 3D layout
A supplied project plan explored through decontamination, packing, sterilization and sterile storage.
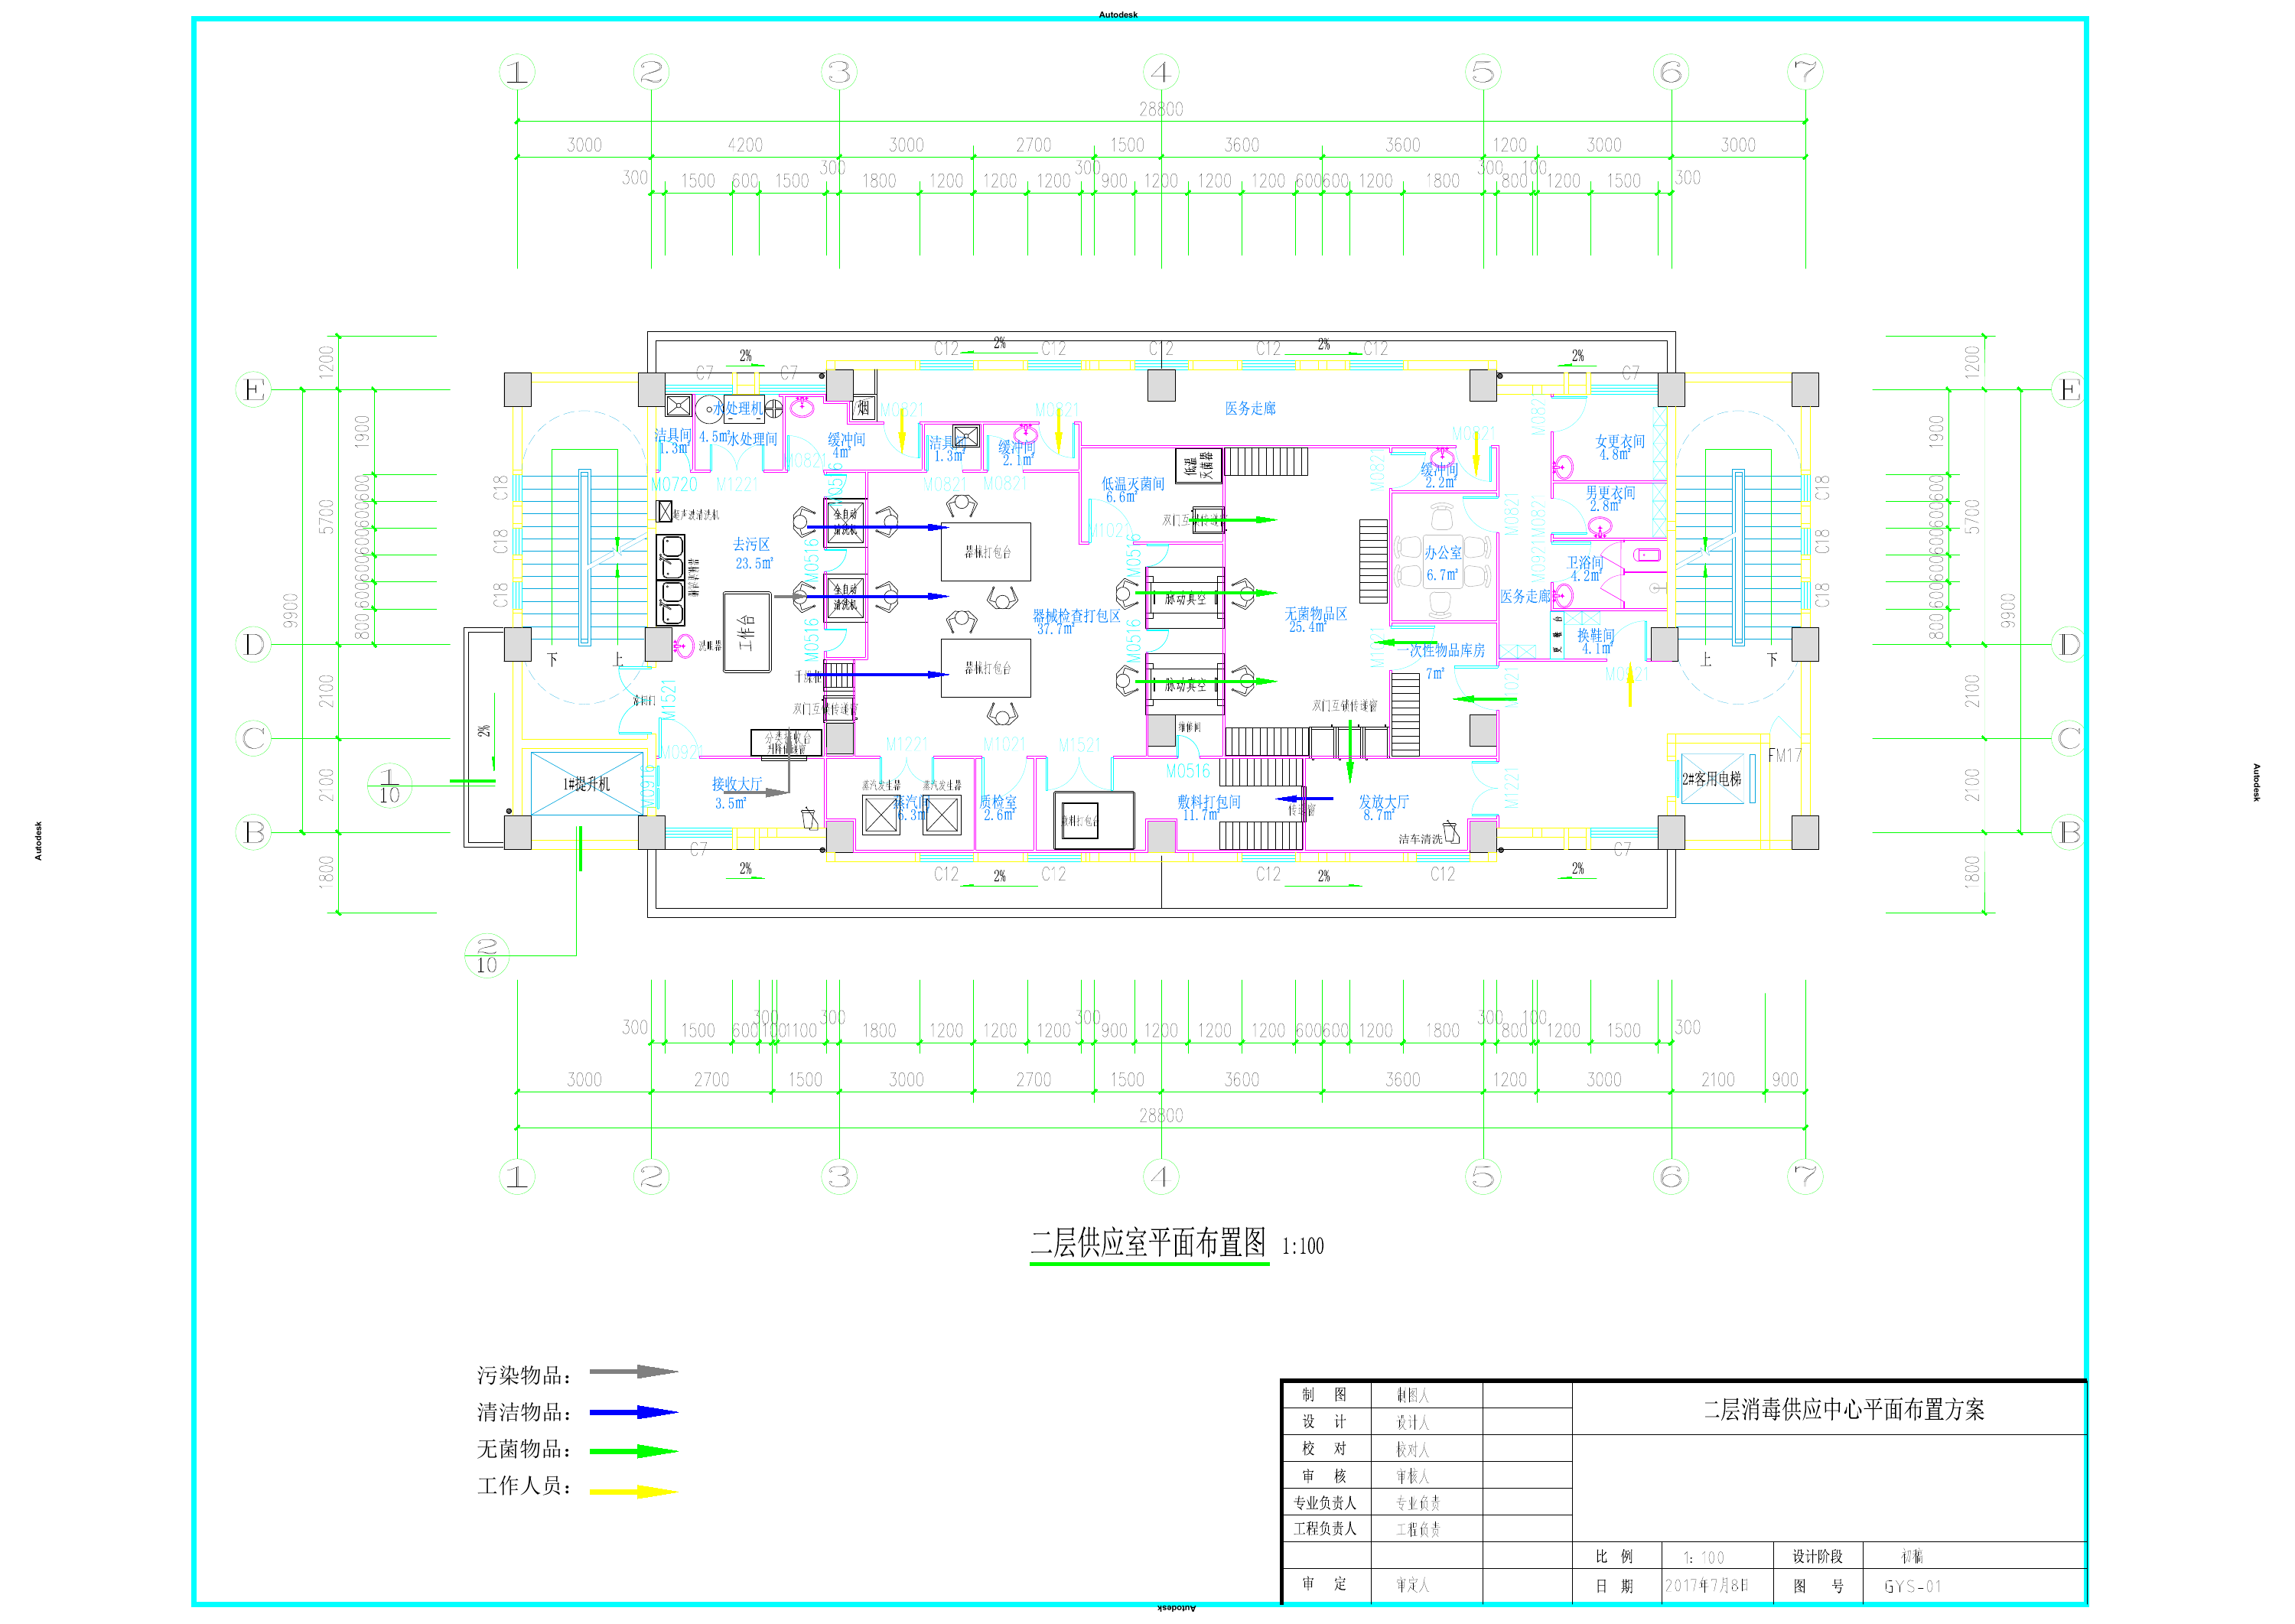 View the full plan
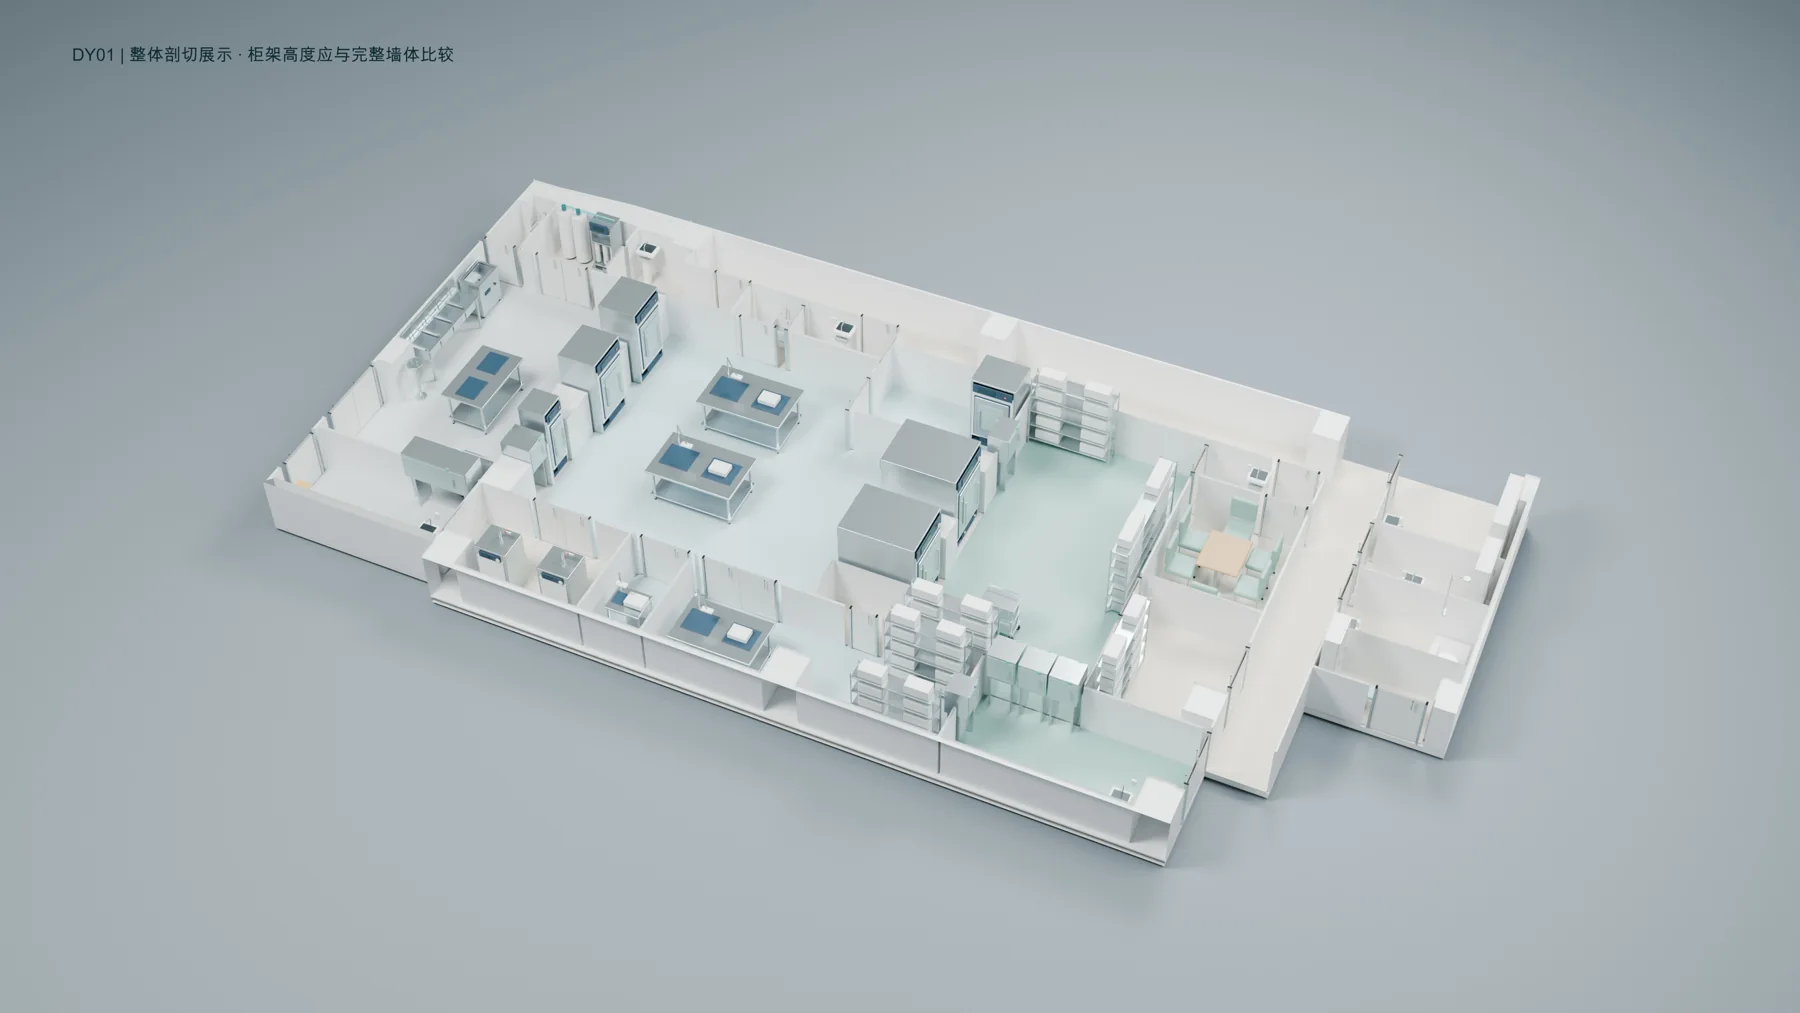 View the 3D layout
Procedure spaces, recovery and reprocessing shown together in a supplied centre layout.
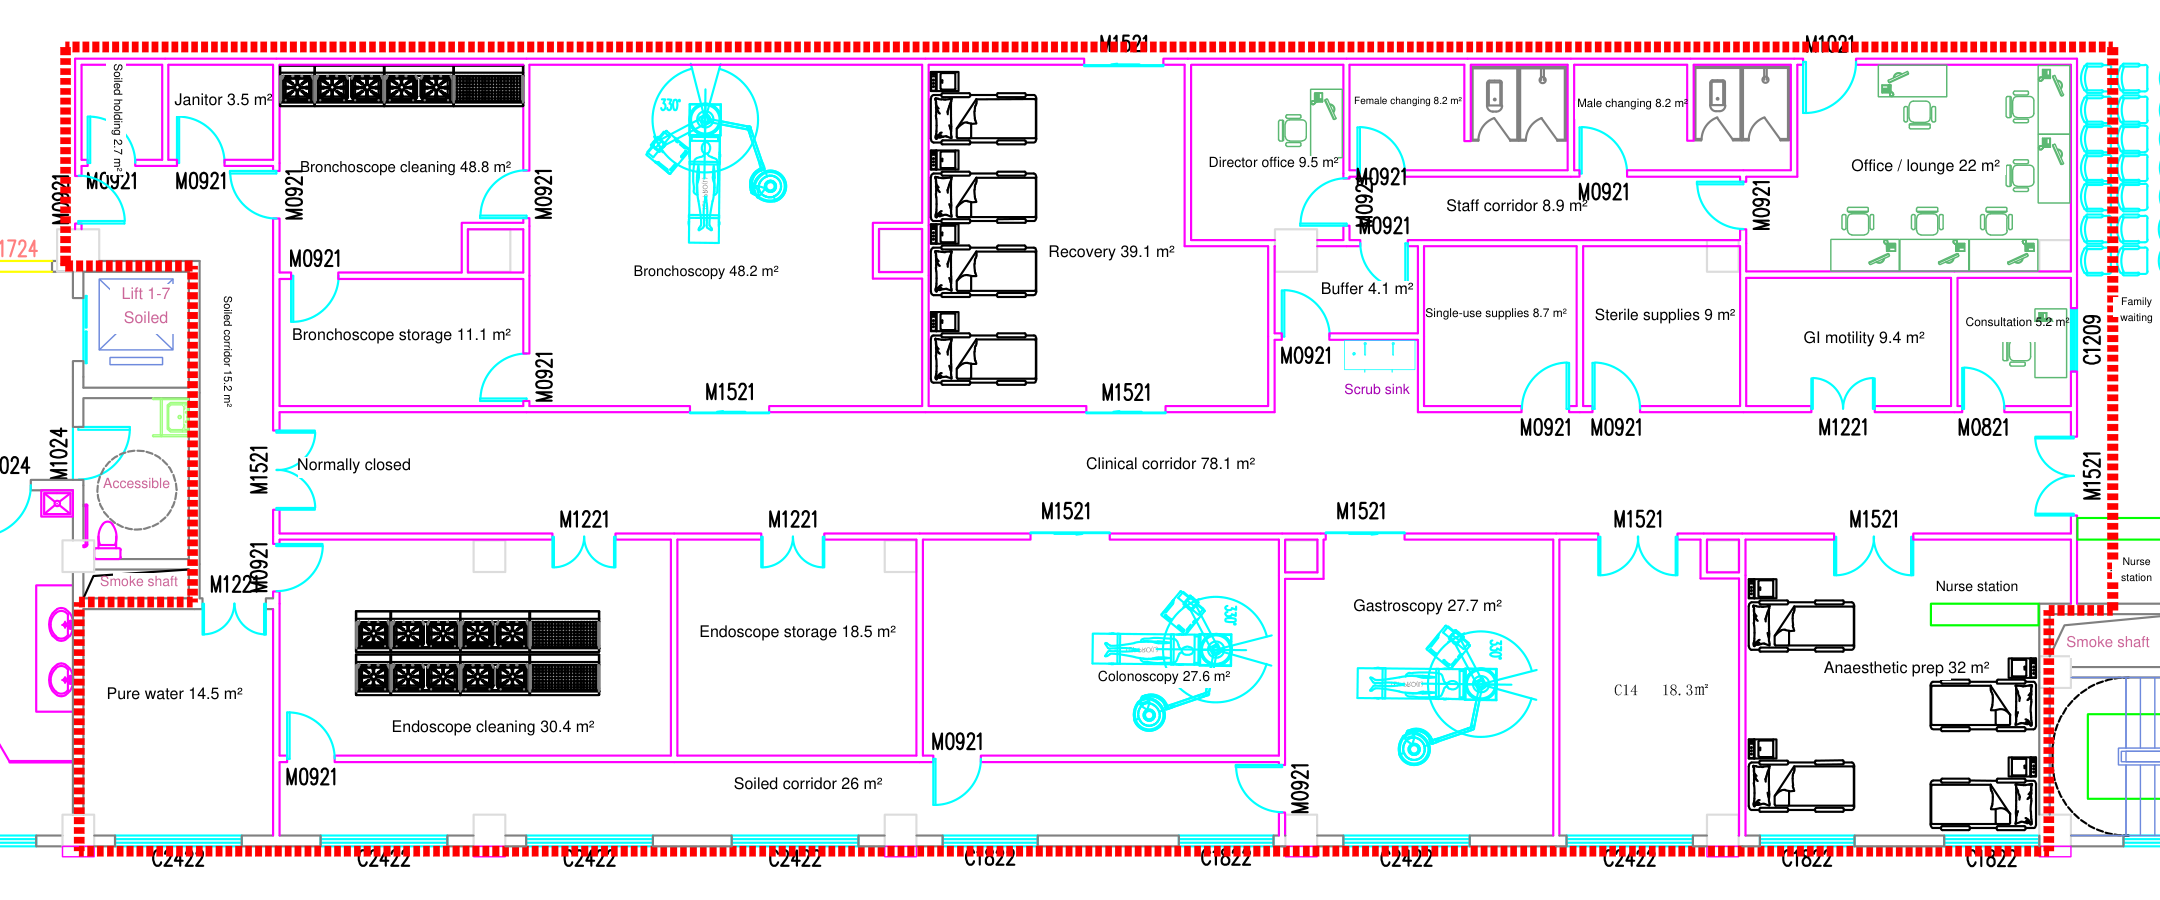 View the full plan
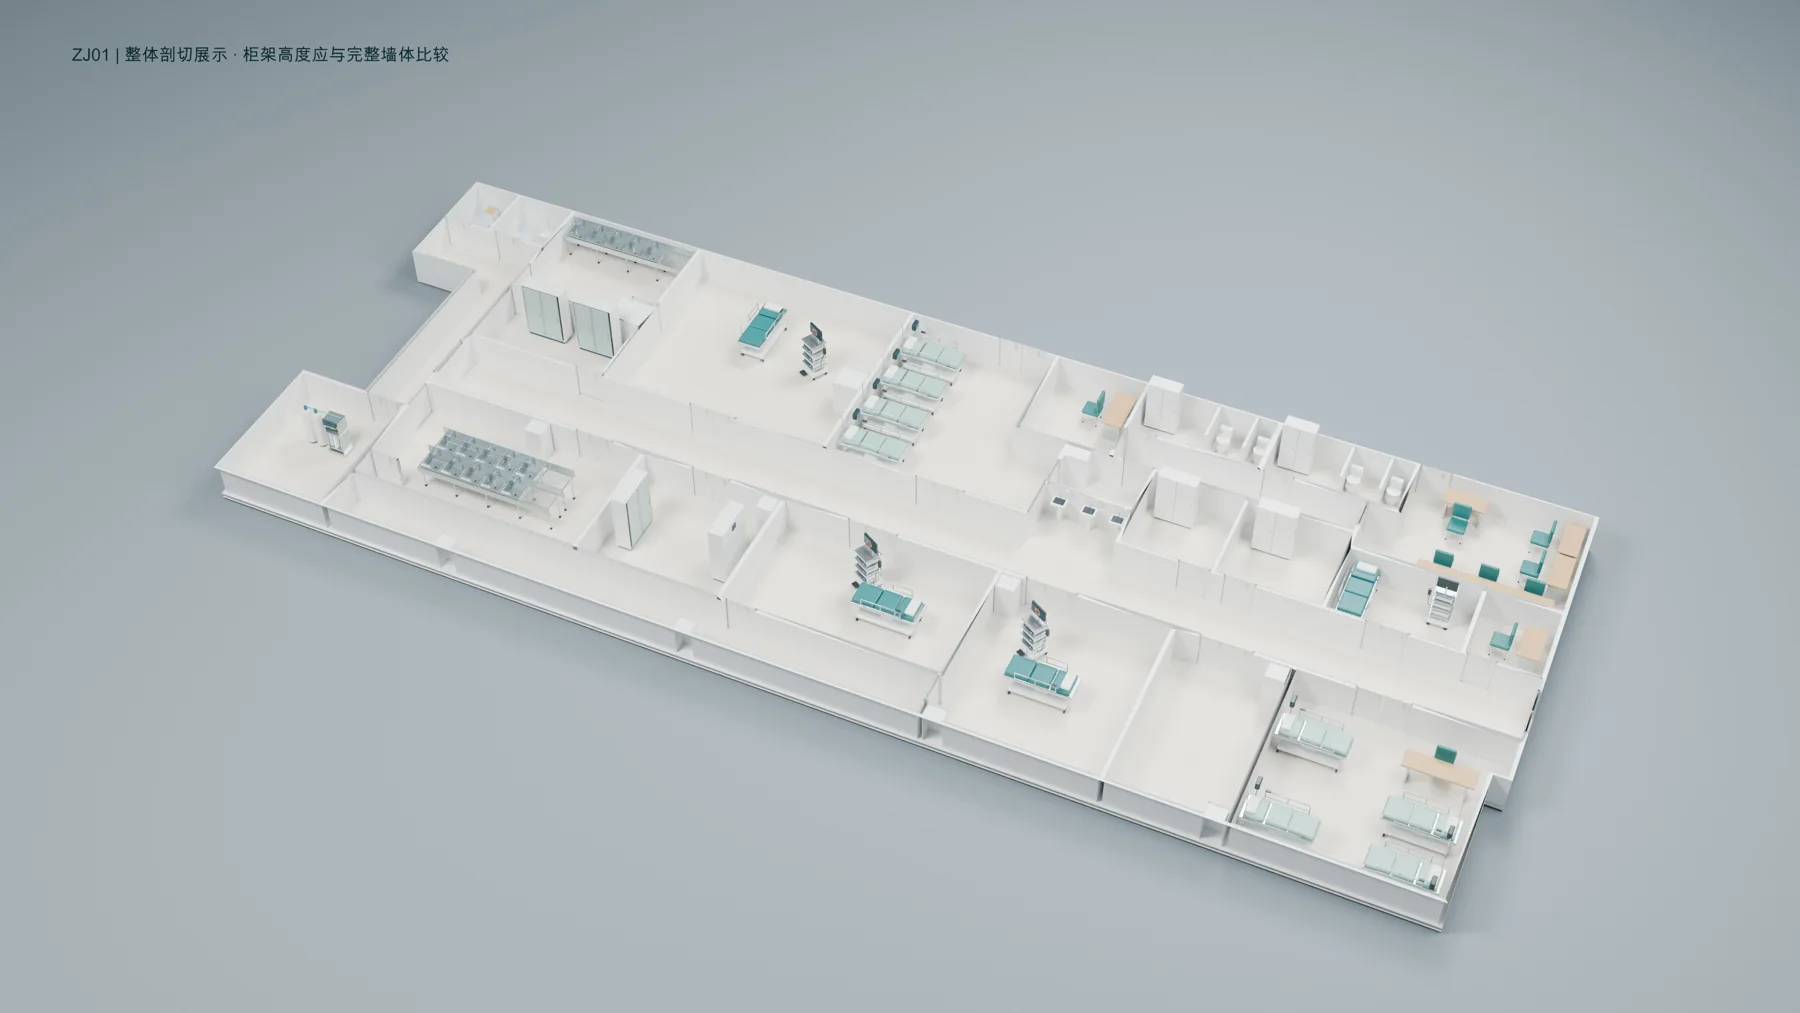 View the 3D layout
A floor-wide study of operating rooms and their clean, support and staff spaces.
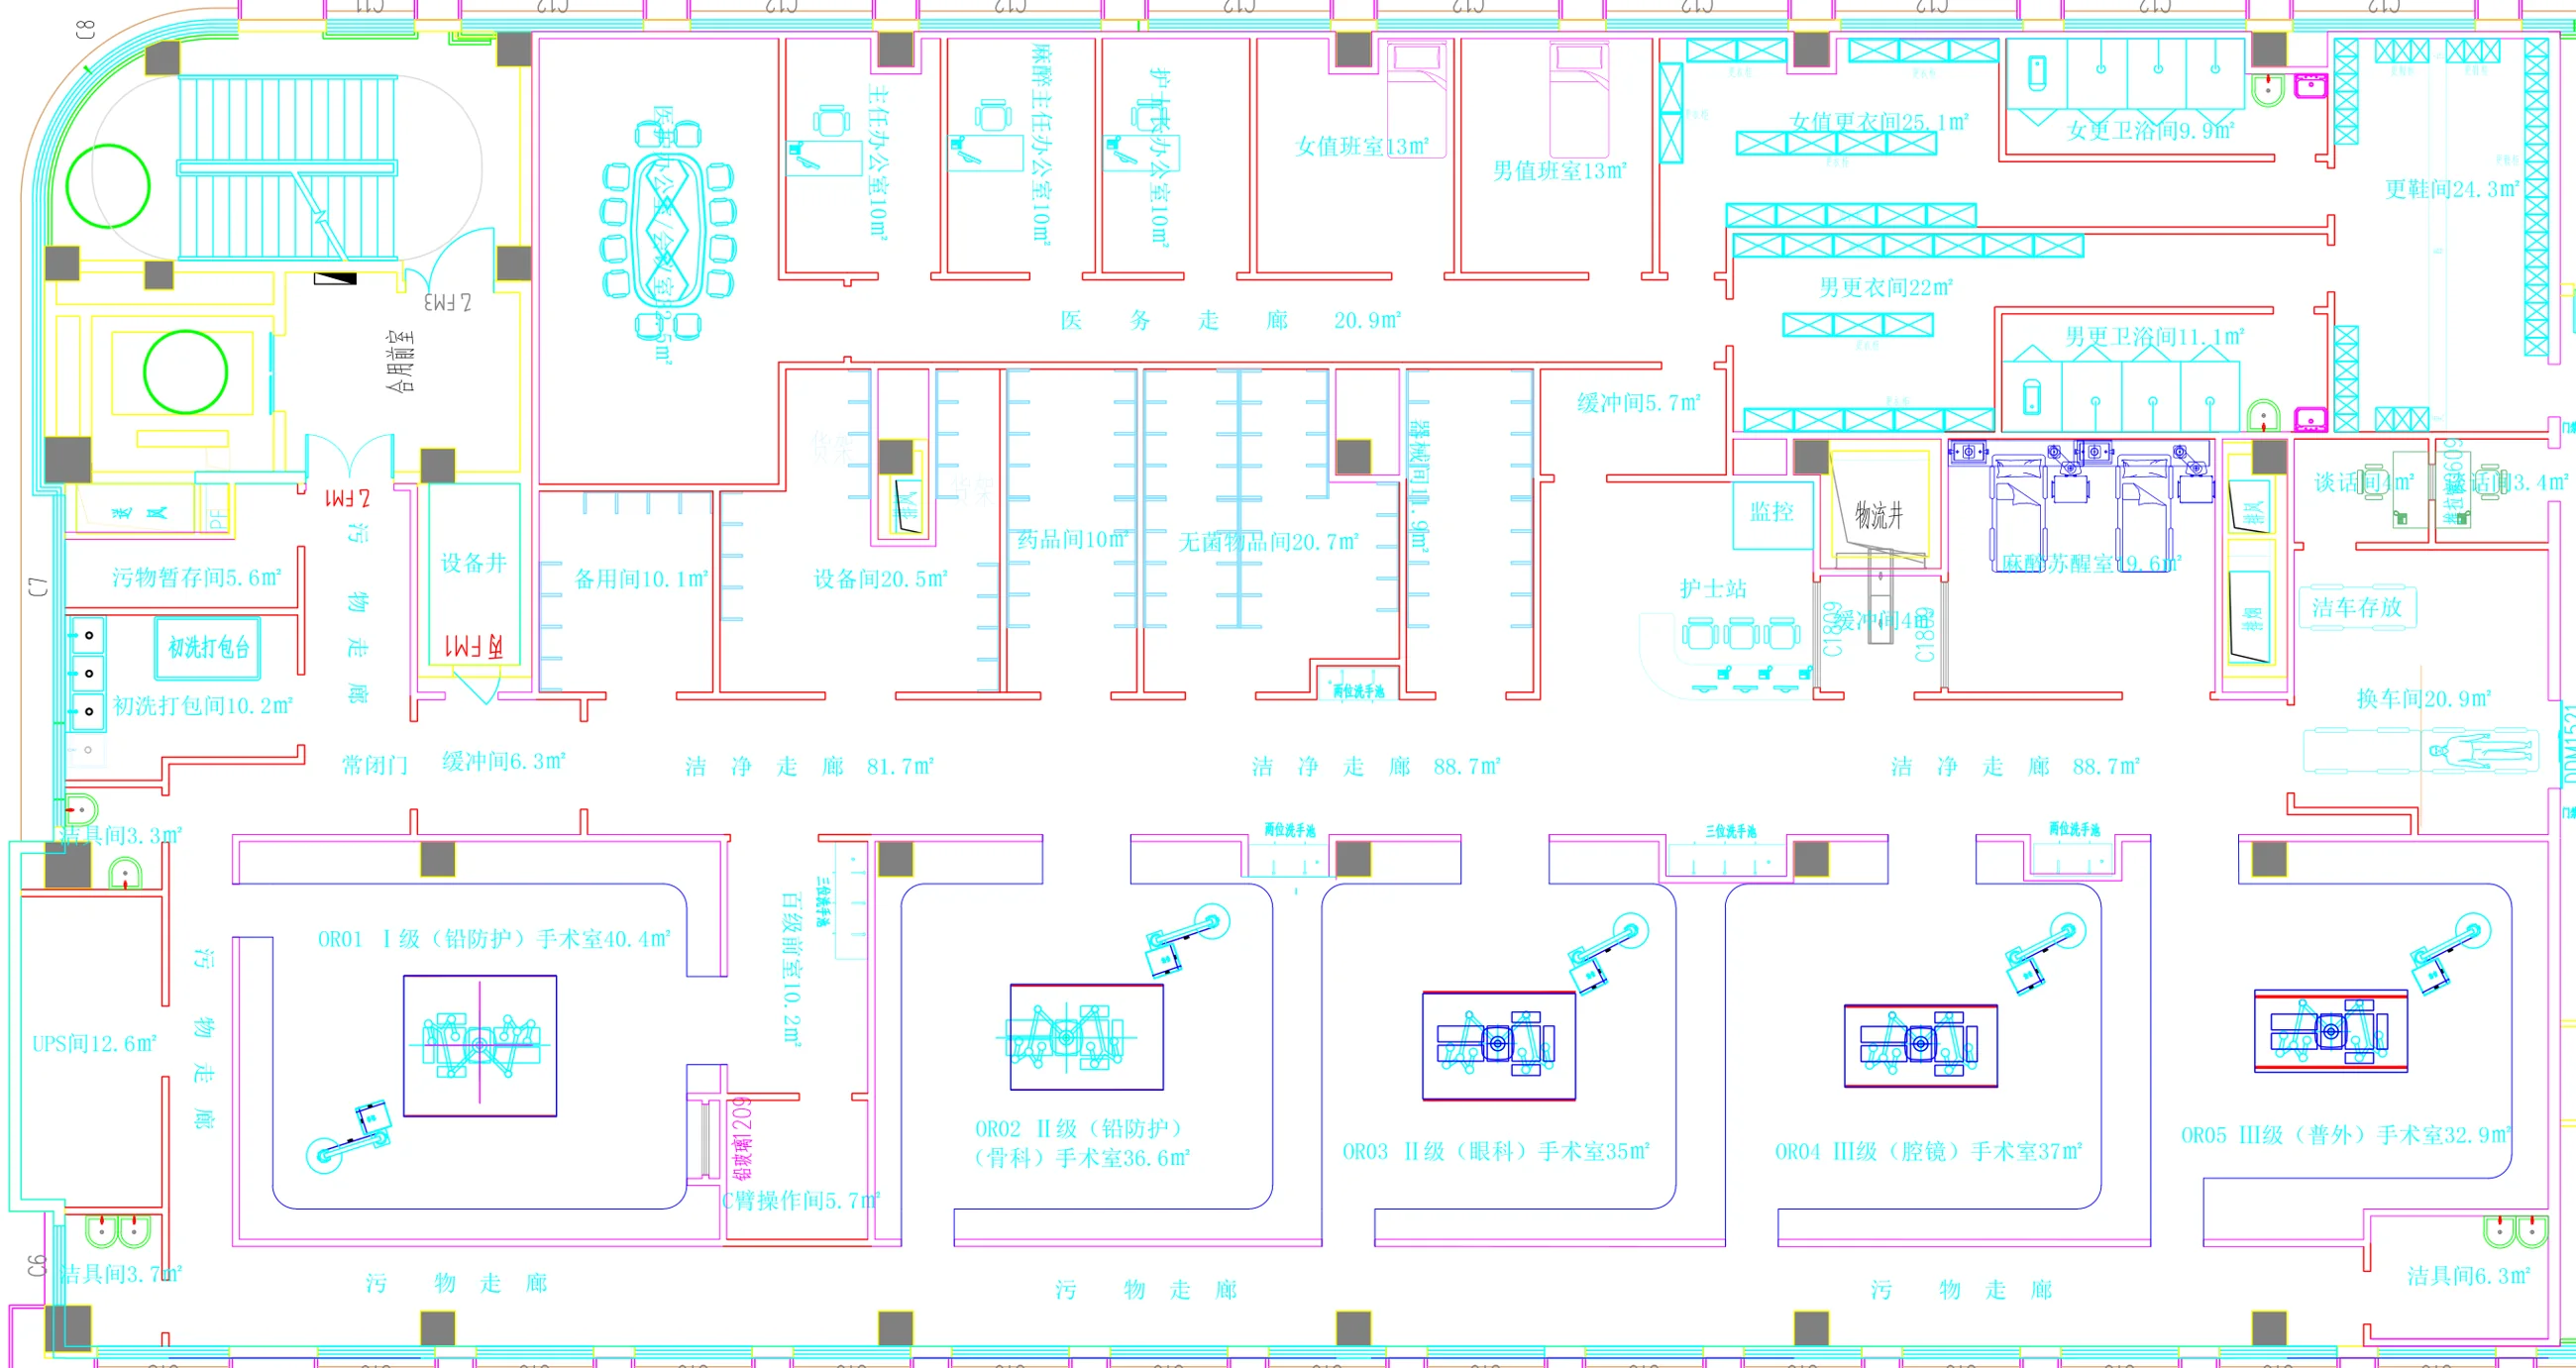 View the full plan
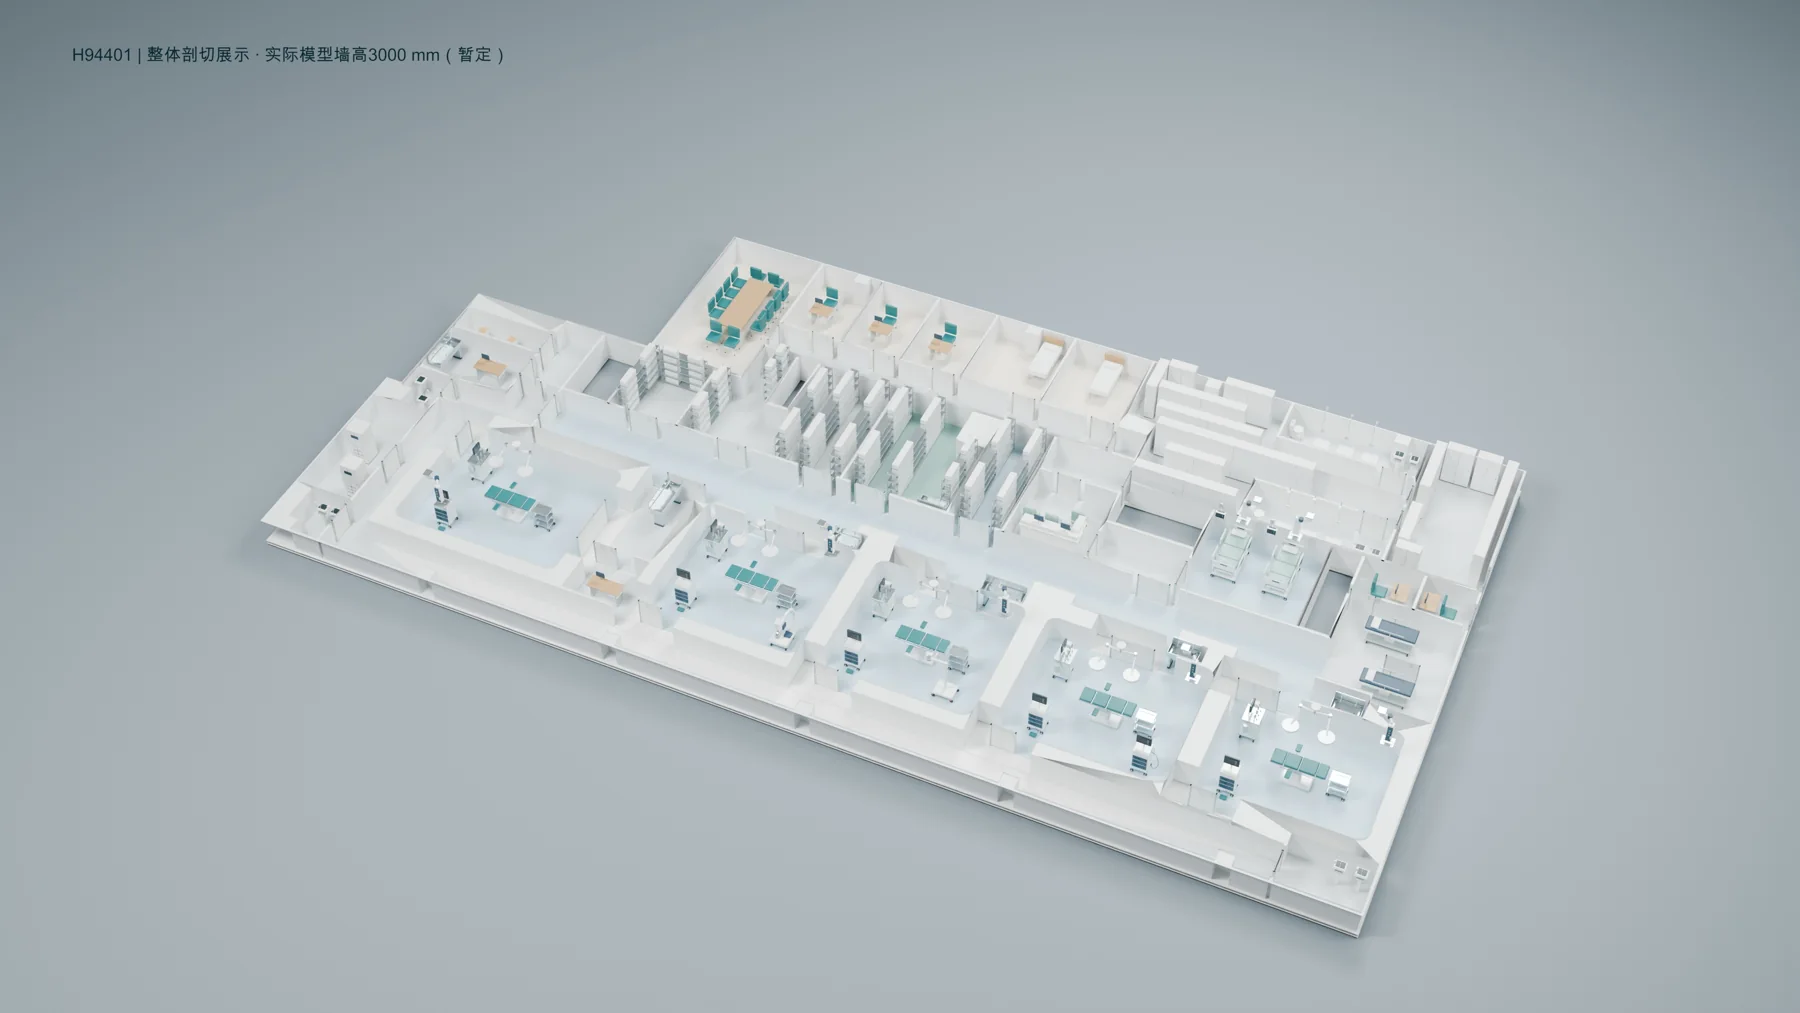 View the 3D layout
A multi-level planning study connecting outpatient care, surgery, beds, imaging and laboratory support.
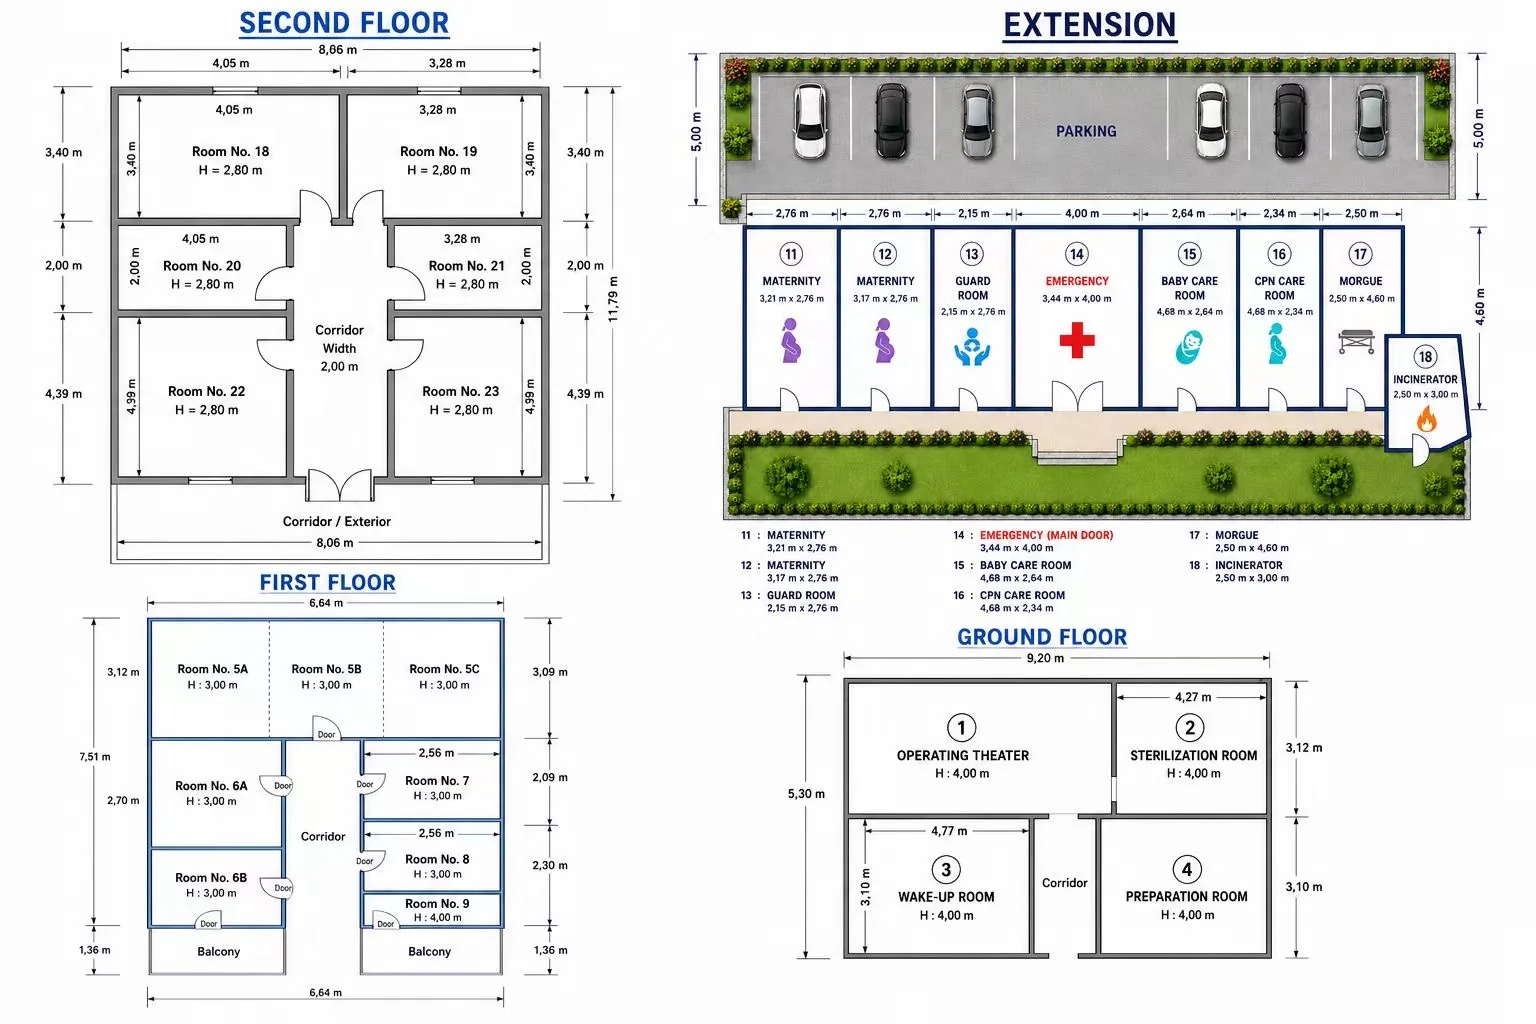 View the full plan
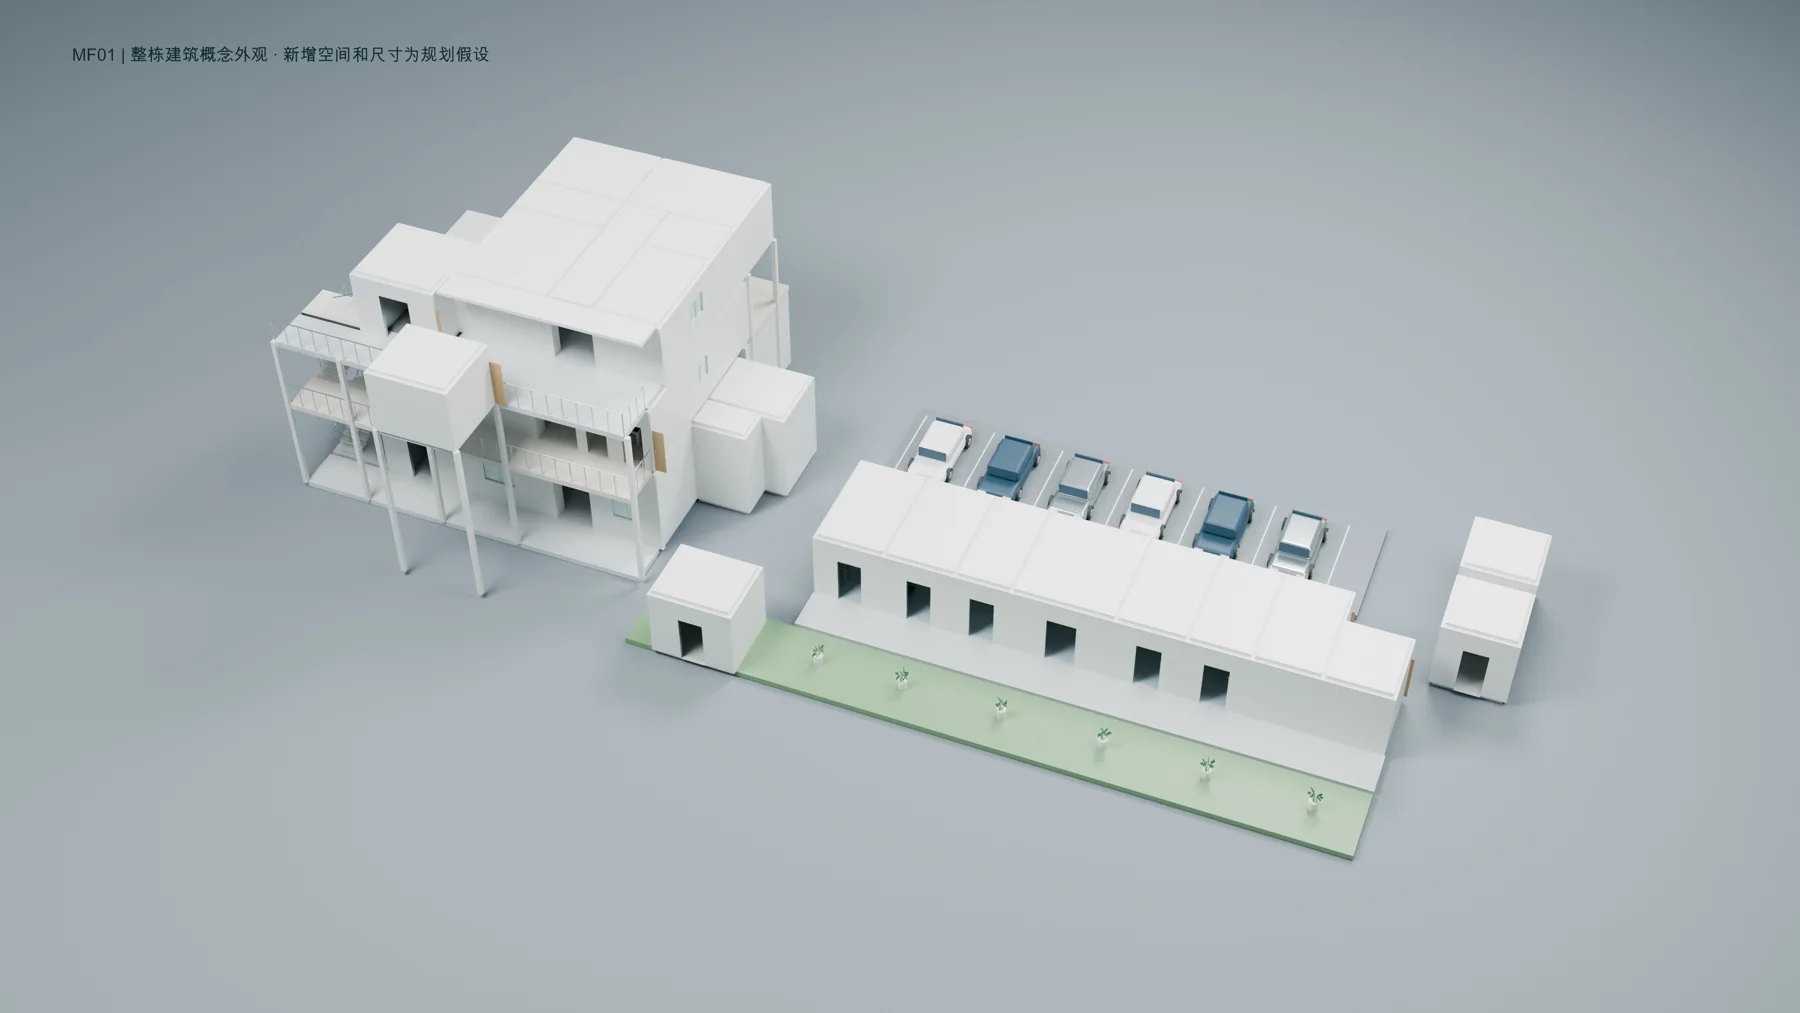 View the 3D layout
Treatment, imaging and reprocessing spaces, with six dental units and two reserved future positions.
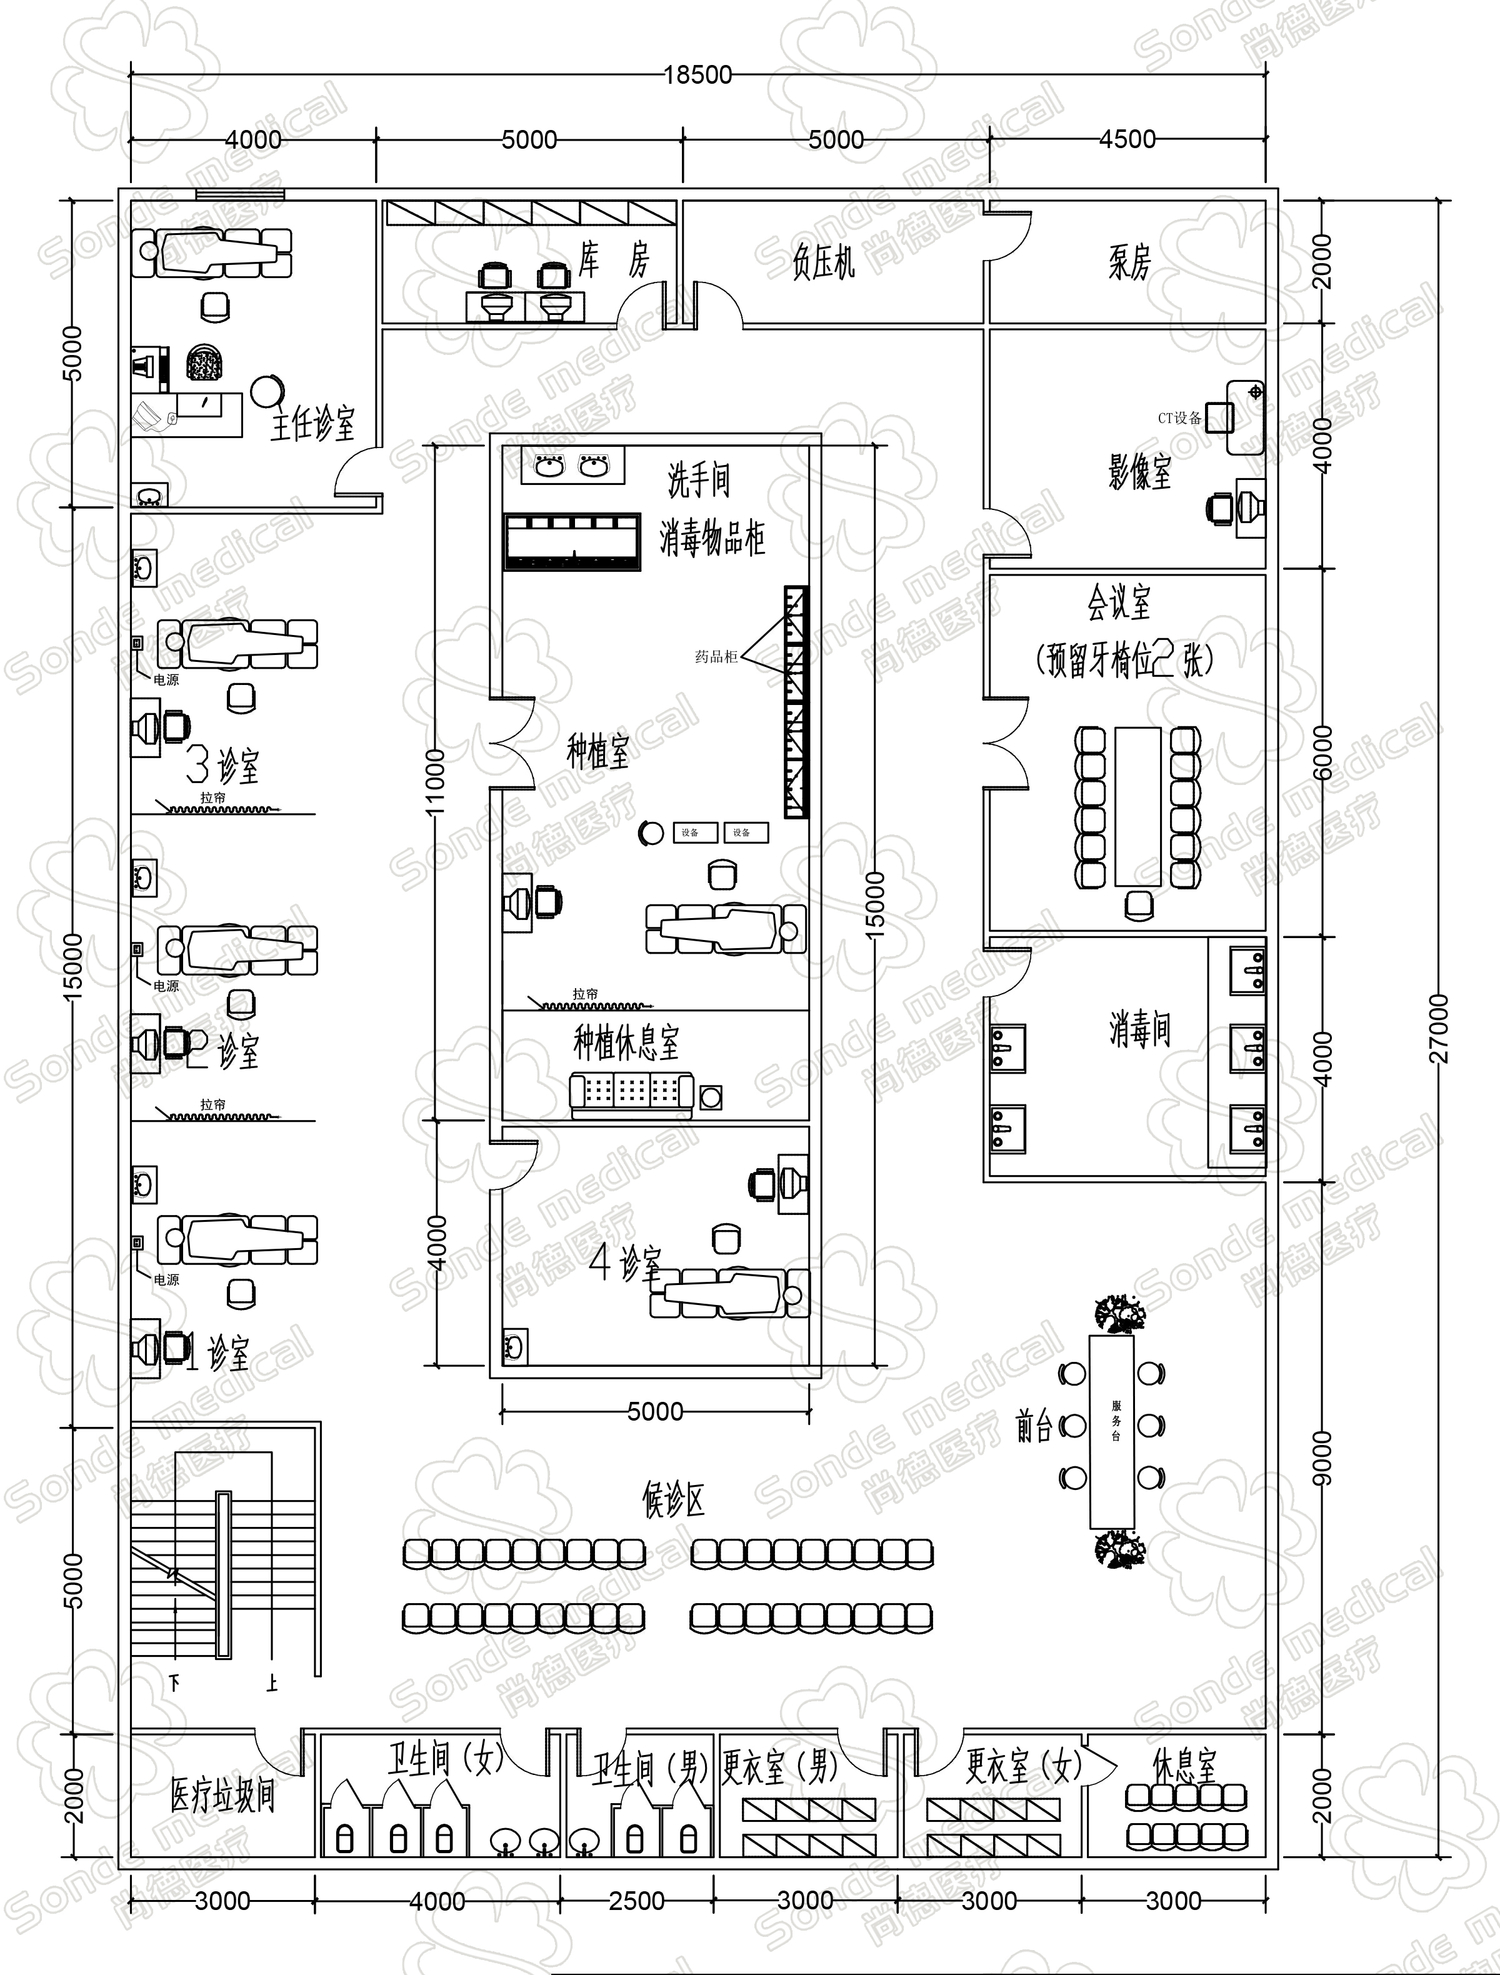 View the full plan
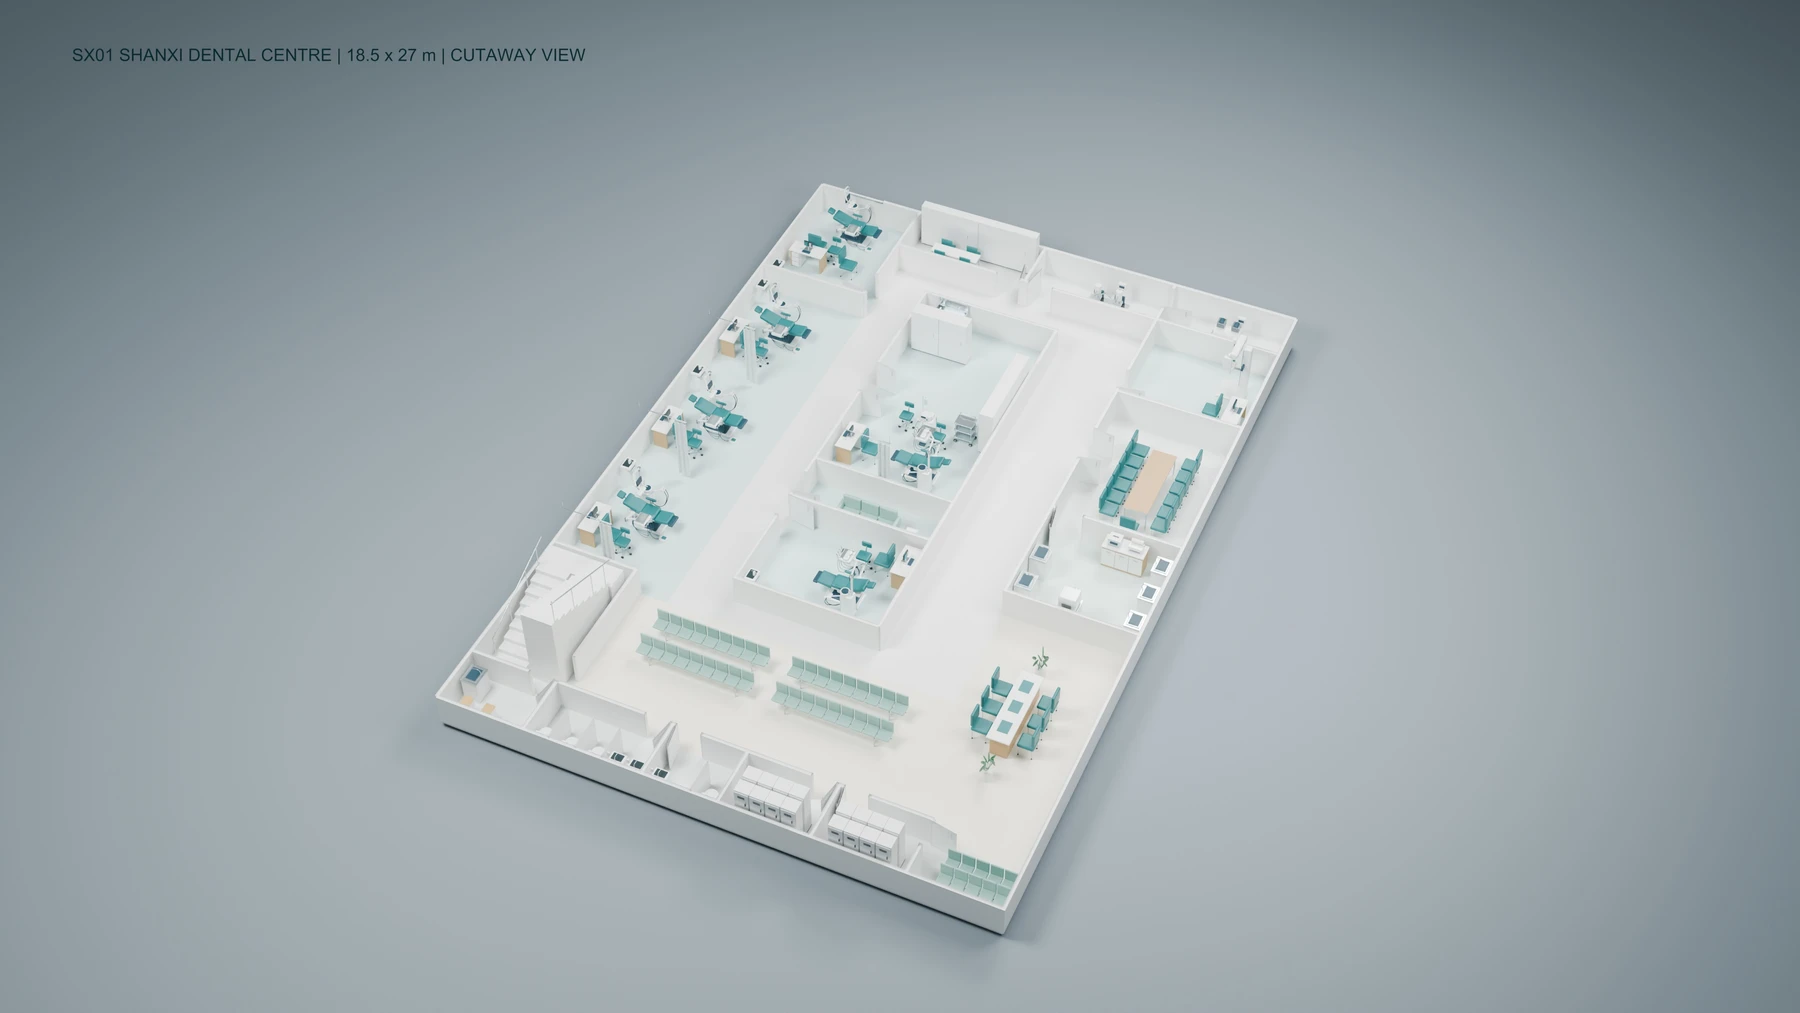 View the 3D layout
Tell us about your hospital and the service you want to develop.