
A defined plan
Clinical requirements, room layouts and a phased project scope.
Hospital Projects
We help hospitals and clinics plan their spaces, select medical equipment and coordinate installation. Choose a clinical department to explore services, equipment and room layouts.

Clinical services & equipment
Compare service options, equipment configurations and room layouts for the department you want to develop.

Essential · Comprehensive · Advanced & Teaching
Explore testing capabilities, laboratory equipment and the resources for each level of service.

Essential · Comprehensive · Advanced
Plan imaging services around the examinations, equipment and clinical support your hospital needs.

General surgery · Orthopedics · Urology · Obstetrics & gynecology
Review specialty-specific equipment, instrument sets and the support needed to develop surgical services.

Optometry · Cataract · Vitreoretinal
Connect examination, treatment and surgery with a clear equipment and clinical development plan.

Basic · Standard · Comprehensive
Compare dental services, treatment equipment and supporting systems for your intended centre.

Basic · Standard · Comprehensive
Build a coordinated pathway from health screening to assessment, follow-up and ongoing support.
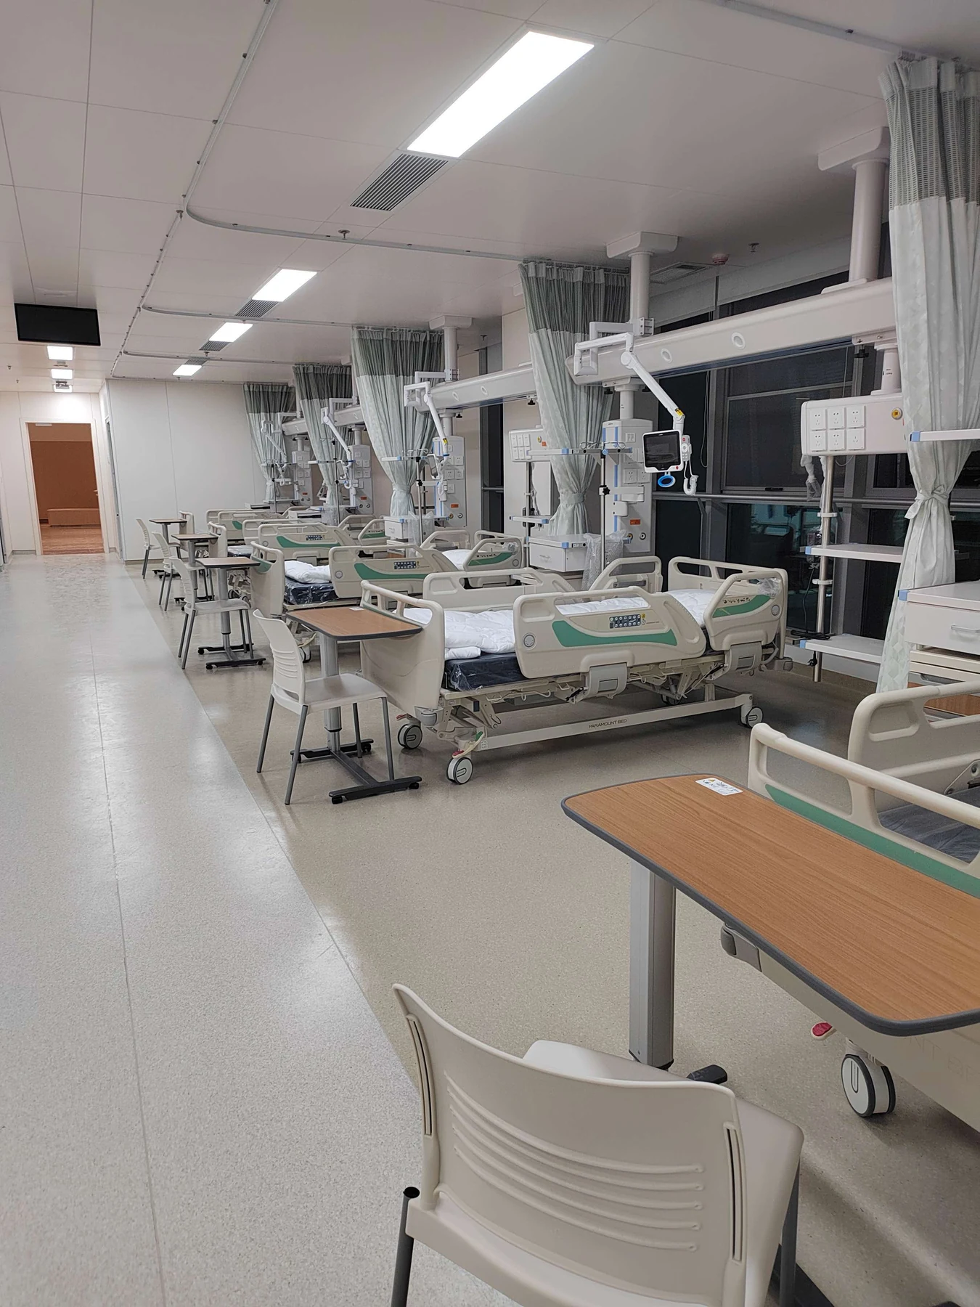
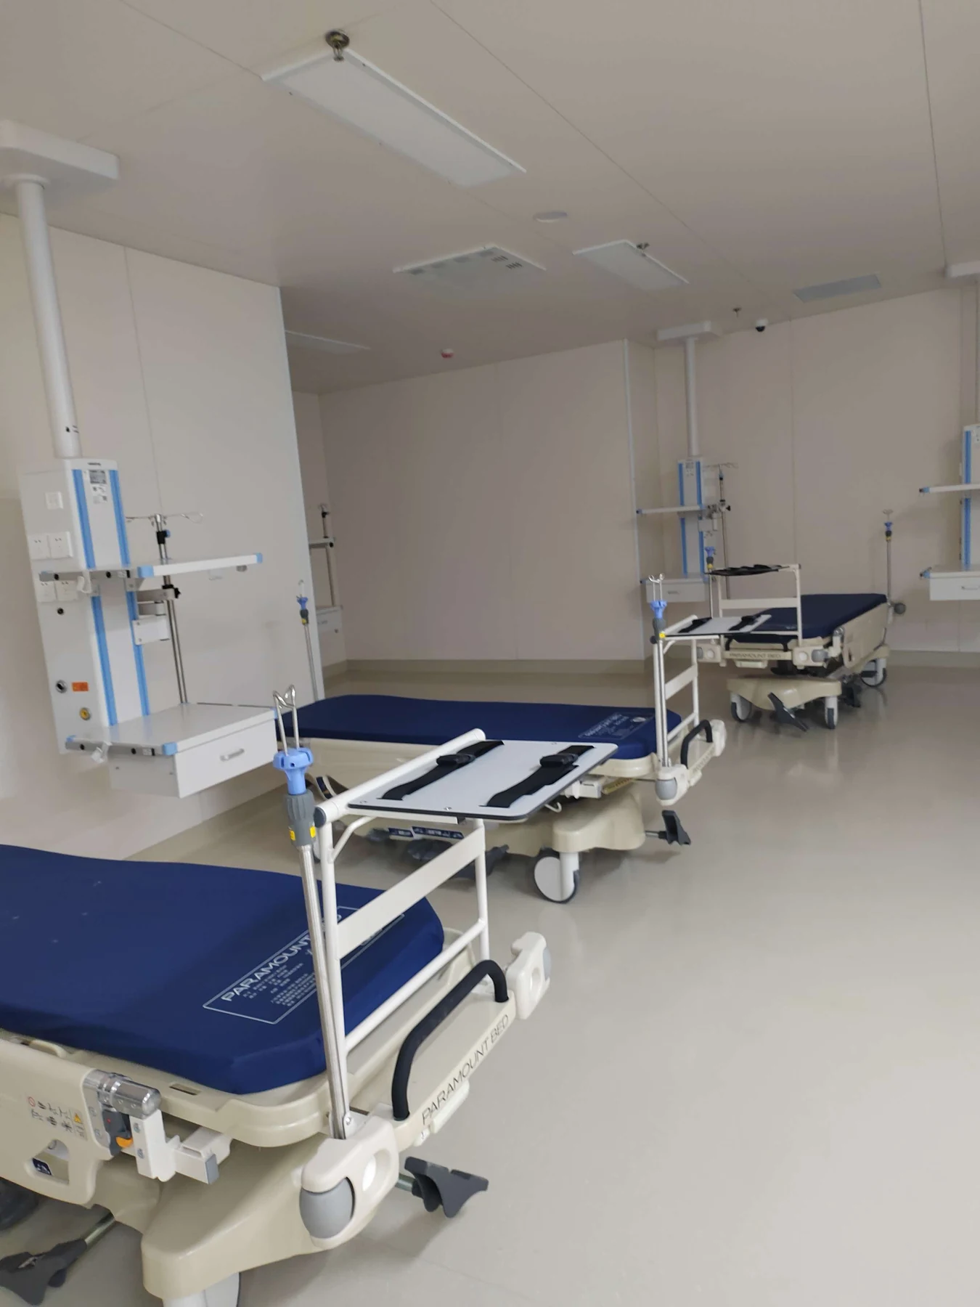
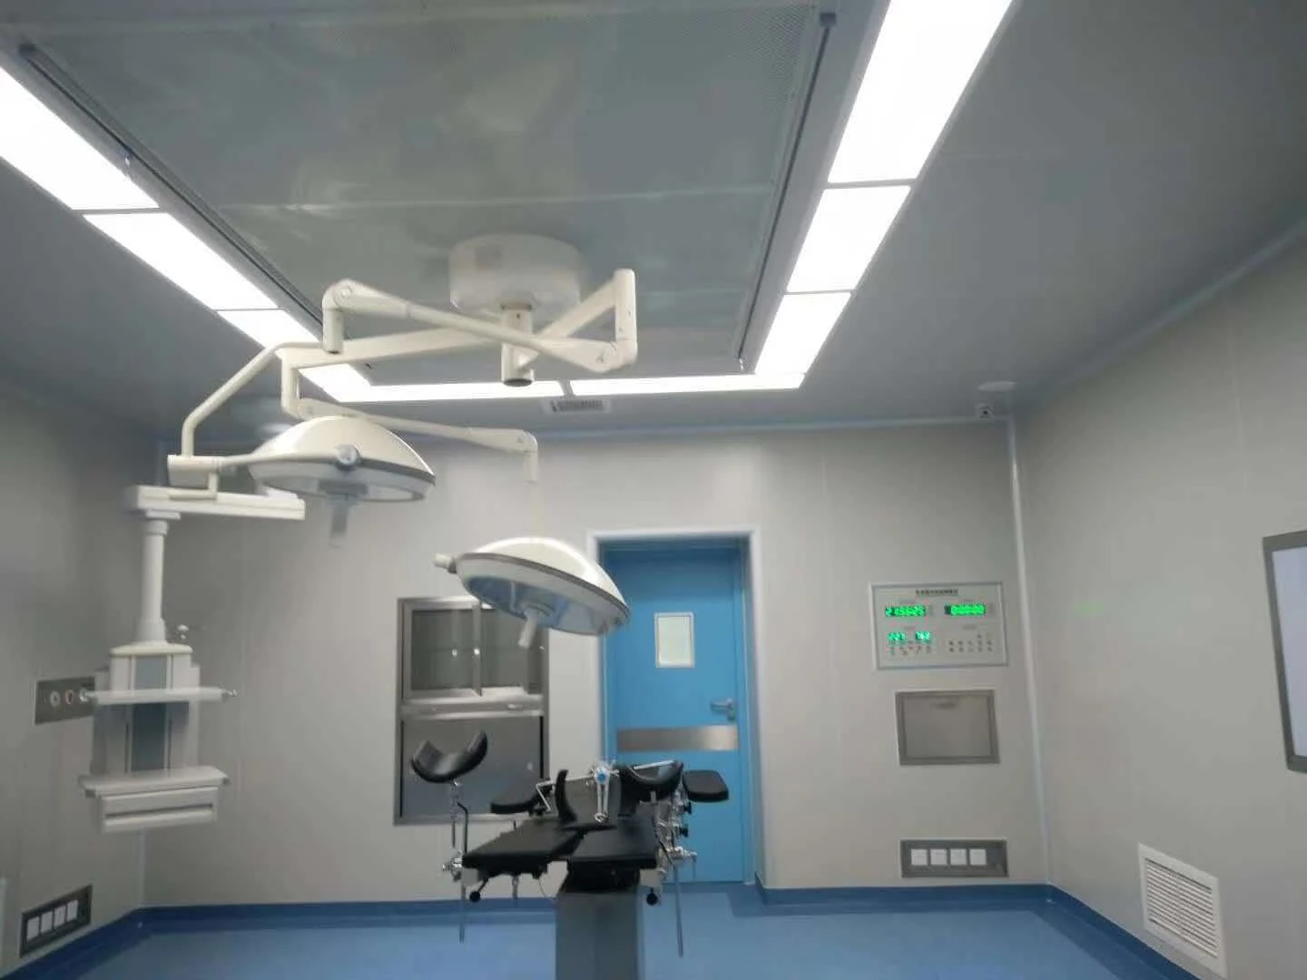
A look at intensive care, medical gas connections and operating room installations.
Clinical requirements, room layouts and a phased project scope.
An equipment schedule, supplier options and the interfaces needed on site.
Coordination of agreed works, equipment setup and preparation for your team.
Share your location, project stage and the services you want to offer. An initial idea or an existing plan is enough to start.