
Maternity and women’s health
Connect consultation, examination, delivery-related services and the hospital’s surgical and newborn support according to the agreed clinical brief.
Hospital Projects
Develop spaces around a defined clinical brief, from maternity to selected specialist support areas.

Special medical areas should be planned around a defined service rather than a generic room package. Maternity care, specialist treatment, pharmacy preparation and other controlled clinical spaces have different teams, workflows and technical interfaces.
We help define the project scope, connect relevant Chinese medical engineering and equipment resources, and coordinate the plan with local delivery and clinical teams. Work can begin with an existing room, an extension or a wider department project.
Connect consultation, examination, delivery-related services and the hospital’s surgical and newborn support according to the agreed clinical brief.
Define patient preparation, treatment, recovery, staff work and support facilities for the selected specialty.
Where pharmacy or sterile preparation is included, develop the brief with the responsible specialist team before determining technical rooms and equipment.
Explore the supplied project material
Planning and 3D study
A multi-level planning study connecting outpatient care, surgery, beds, imaging and laboratory support.
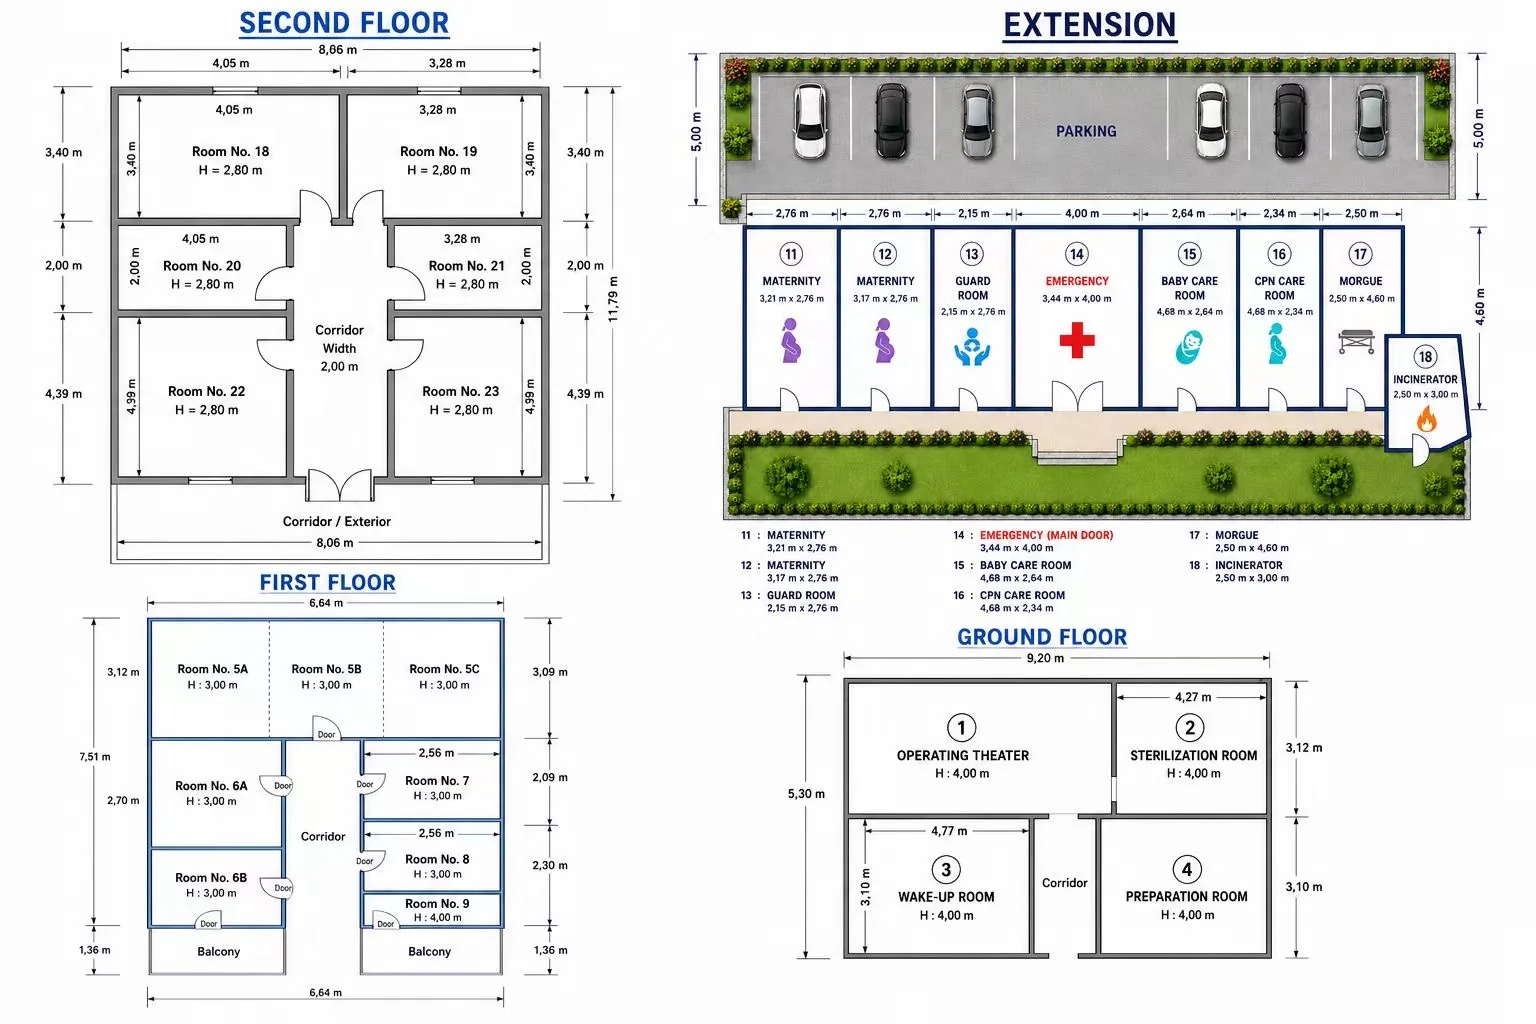 View the full plan
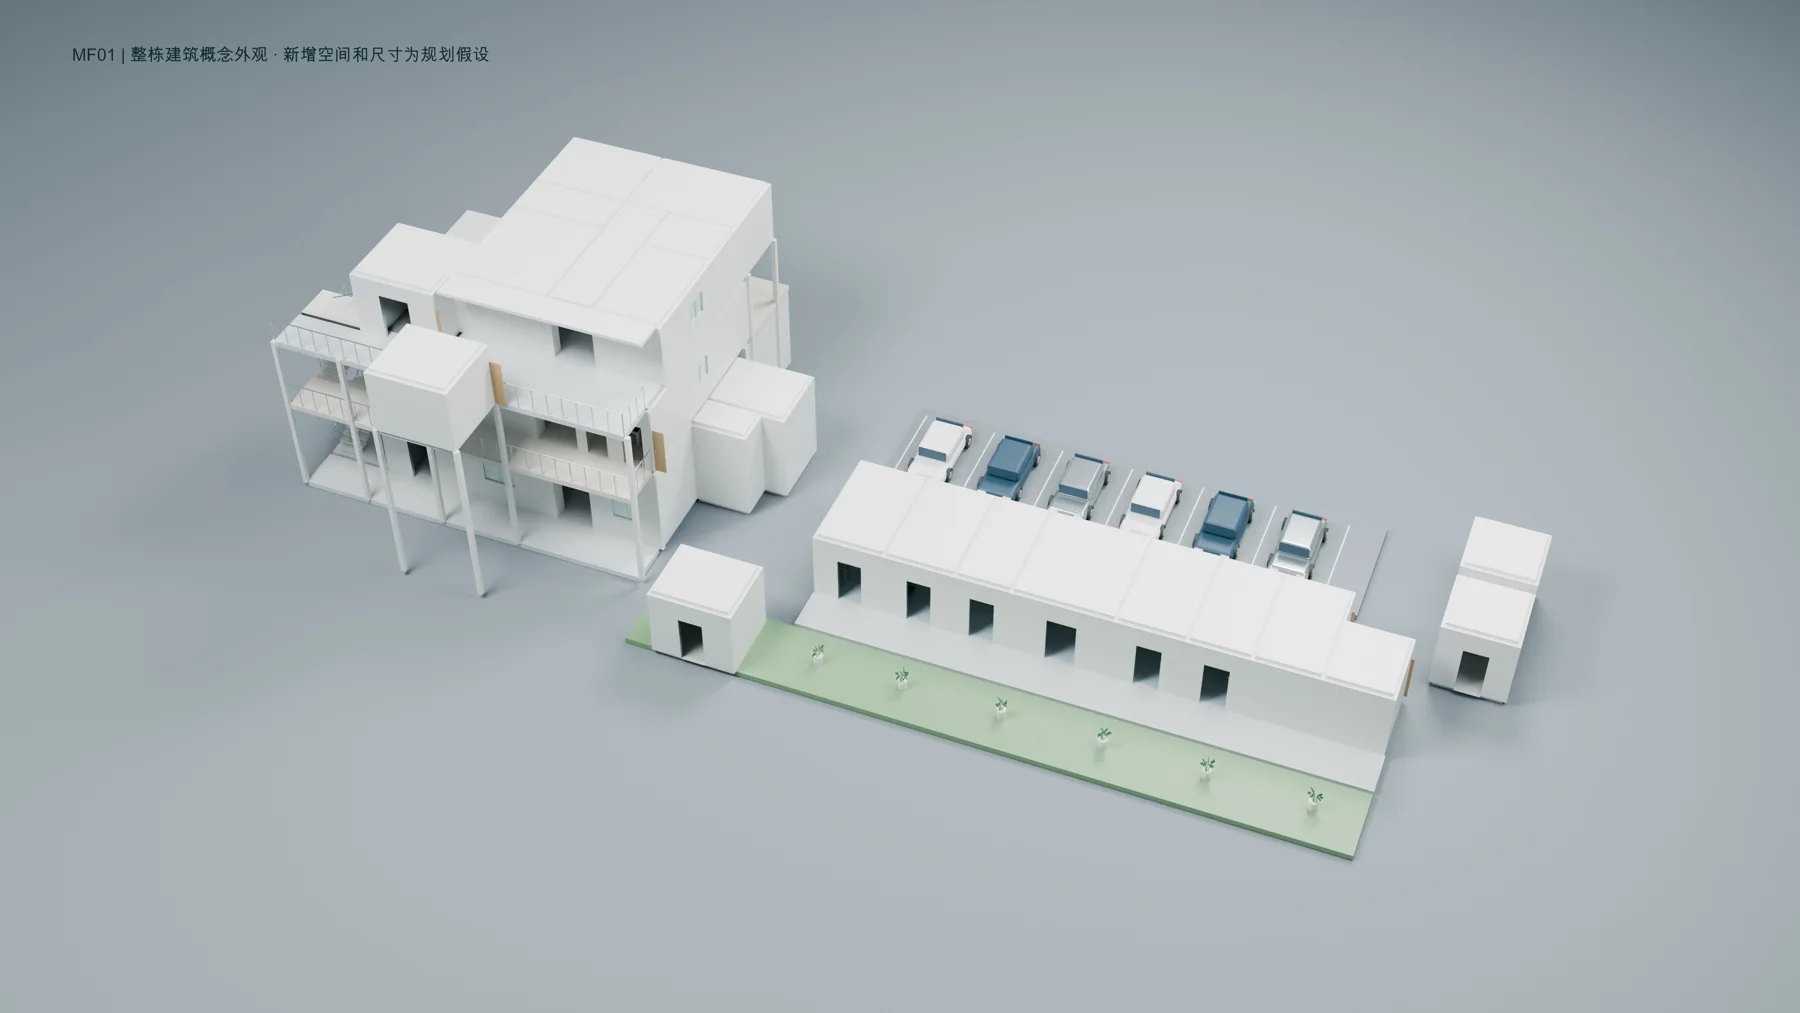
Spatial visualization based on the supplied design material. Generic equipment and design assumptions are illustrated; the study is not a construction or as-built record.
Review the supplied plan, existing services, utilities and project brief.
Resolve specialist engineering and equipment interfaces with the project team.
Align investment priorities, equipment choices and the implementation sequence.
Connect supplier delivery with room readiness and installation responsibilities.
Prepare local teams and plan maintenance, supplies and future development.
Prepare a first discussion
A service-specific brief, coordinated space and resource plan, and clear next actions for specialist design and implementation.
No. The clinical process, specialist requirements, existing building and local context determine the scope. We establish those inputs before selecting an engineering or equipment package.
Tell us what you want to build, improve or source. A short outline is enough to start.